10167 Wilmington St, Manassas, VA 20109
- $420,000
- 3
- BD
- 3
- BA
- 1,220
- SqFt




- List Price
- $420,000
- Days on Market
- 21
- Status
- ACTIVE
- MLS#
- VAPW2124350
- Bedrooms
- 3
- Bathrooms
- 3
- Full Baths
- 2
- Half Baths
- 1
- Living Area
- 1,220
- Lot Size (Acres)
- 0.04
- Style
- Traditional
- Year Built
- 1985
- County
- Prince William
- School District
- Prince William County Public Schools
Property Description
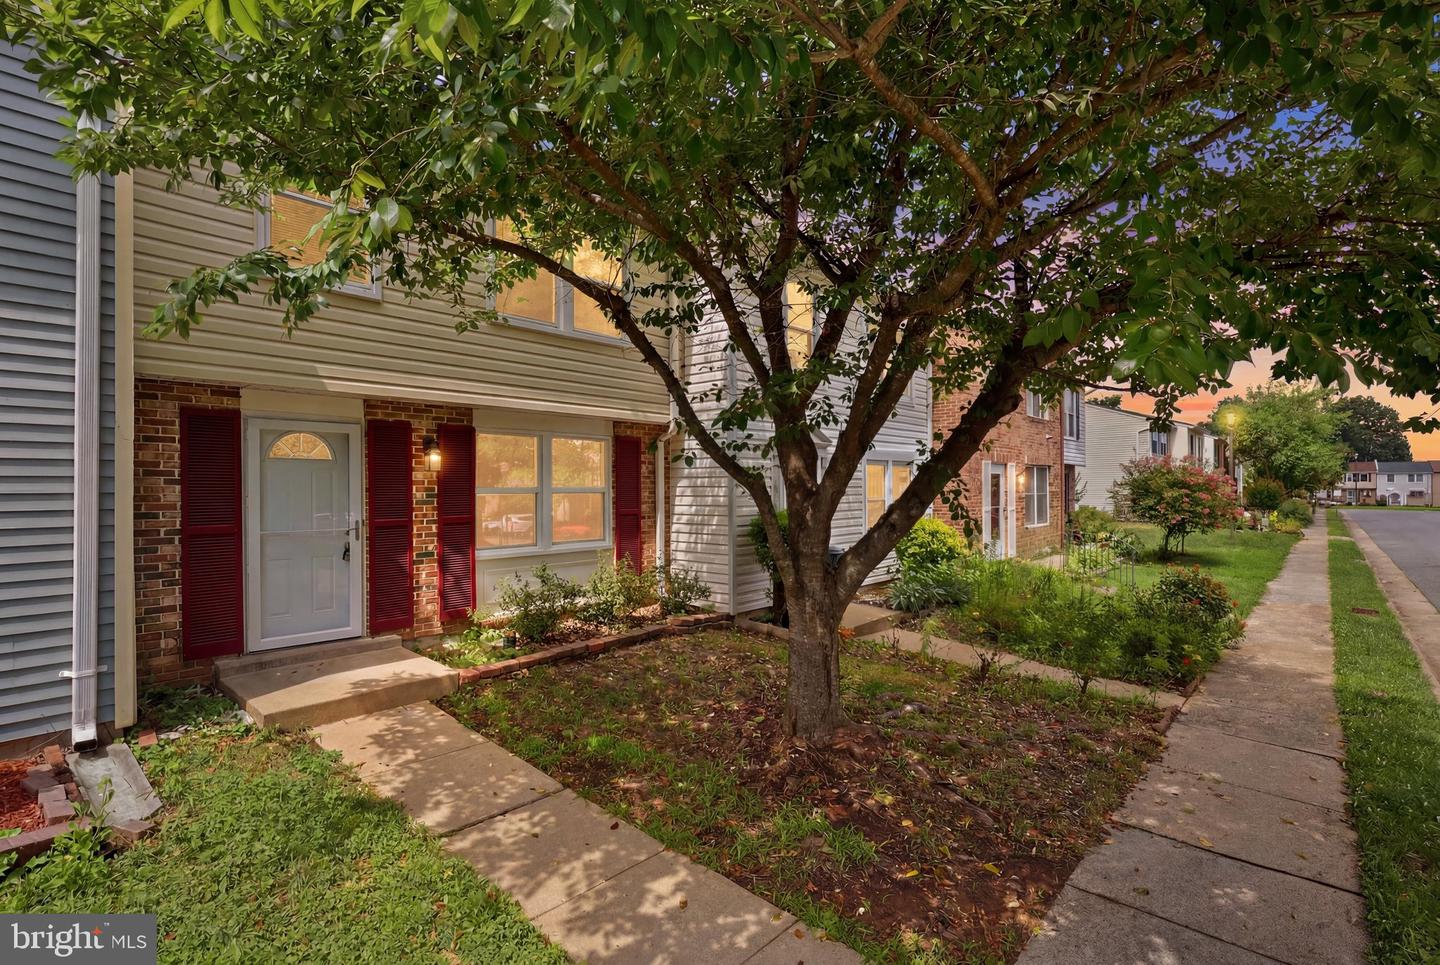
Great opportunity to own an updated 3-bedroom townhome with 2 full baths and 1 half bath nestled in a treelined neighborhood. Step inside to find a freshly painted home with lots of natural light. The home boasts of gleaming luxury vinyl and hardwood flooring. Main level has a living and dining room, a renovated kitchen featuring brand-new stainless appliances, a laundry area, and a breakfast area. Head outside to a fenced-in backyard that offers a lovely view of the wooded area. Upstairs you will find the primary bedroom with an ensuite bath, two additional bedrooms with new windows and a full second bathroom. Kitchen renovated with new appliances (2026), New Washer and Dryer (2023)New Roof (2021), New HVAC (2021), Bath Remodel (2020), New flooring (2020). Ready to move in and make it your own. Check out all updates and improvements in the attached documents. It is conveniently located close from I-66 with lots of shopping, dining, and entertainment options including Bull Run Plaza, Manassas Mall, and historic Old Town Manassas. Schedule a showing to see this amazing home! Don't forget to see the video that has been uploaded. OPEN HOUSE SUNDAY 7/12 between 1-3 pm
Additional Information
- Subdivision
- Bannerwood
- Taxes
- $3385
- HOA Fee
- $96
- HOA Frequency
- Monthly
- Interior Features
- Combination Dining/Living
- School District
- Prince William County Public Schools
- Elementary School
- Ellis
- Middle School
- Parkside
- High School
- Unity Reed
- Heating
- Heat Pump(s)
- Heating Fuel
- Electric
- Cooling
- Central A/C
- Water
- Public
- Sewer
- Public Sewer
- Room Level
- Living Room: Main, Kitchen: Main, Other: Main, Bedroom 1: Upper 1, Dining Room: Main, Bedroom 2: Upper 1, Bedroom 3: Upper 1, Laundry: Main
Mortgage Calculator
Listing courtesy of Keller Williams Capital Properties. Contact: