2139 Abbottsbury Way, Woodbridge, VA 22191
- $450,000
- 3
- BD
- 3
- BA
- 2,159
- SqFt




- List Price
- $450,000
- Price Change
- ▼ $30,000 1784600781
- Days on Market
- 20
- Status
- ACTIVE
- MLS#
- VAPW2122970
- Bedrooms
- 3
- Bathrooms
- 3
- Full Baths
- 2
- Half Baths
- 1
- Living Area
- 2,159
- Style
- Colonial
- Year Built
- 2009
- County
- Prince William
- School District
- Prince William County Public Schools
Property Description
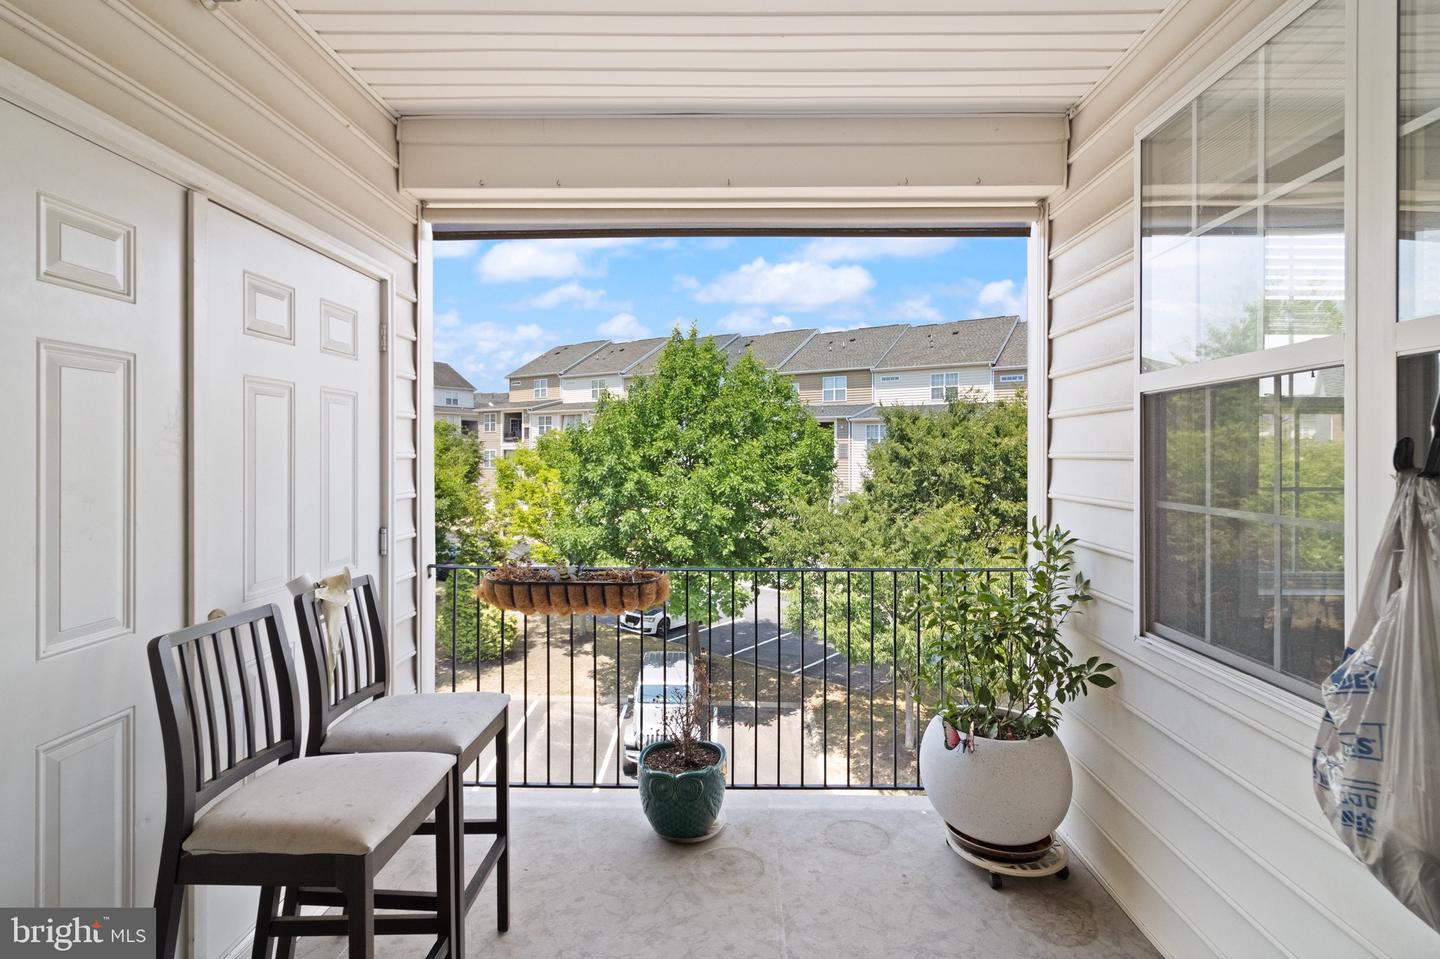
**PRICE IMPROVEMENT** Welcome to 2139 Abbottsbury Way, a stunning two-level condominium in the highly sought-after Potomac Club gated community. Built in 2009, this spacious home offers 3 bedrooms, 2.5 bathrooms, and an abundance of natural light throughout. Large windows frame beautiful views while filling the home with sunshine, creating a bright and inviting atmosphere. The expansive gourmet kitchen is perfect for everyday living and entertaining, and the private patio provides a peaceful outdoor retreat. Need a dedicated workspace? You'll love the amazing home office setup. Additional conveniences include an attached garage, private driveway, and ample guest parking directly in front of the home. Enjoy resort-style living with Potomac Club's exceptional amenities, including a clubhouse, indoor and outdoor pools, spa, sauna, staffed fitness center with classes, rock-climbing wall, business center, basketball court, playgrounds, and year-round community events. Ideally located across the street from Stonebridge at Potomac Town Center, you'll have easy access to shopping, dining, entertainment, Wegmans, Starbucks, the Apple Store, movie theater, ice skating rink, and more. Commuters will appreciate being just ½ mile from I-95/HOV lanes and the commuter lot, with the VRE only 2 miles away and convenient access to DC, Fort Belvoir, Quantico, and the Pentagon.
Additional Information
- Subdivision
- Potomac Club
- Building Name
- Potomac Club
- Taxes
- $4329
- HOA Fee
- $143
- HOA Frequency
- Monthly
- Condo Fee
- $250
- Interior Features
- Kitchen - Gourmet, Breakfast Area, Kitchen - Island, Combination Dining/Living, Other, Kitchen - Eat-In, Primary Bath(s), Crown Moldings, Window Treatments, Upgraded Countertops, Wood Floors, Recessed Lighting, Floor Plan - Open
- Amenities
- Club House, Common Grounds, Exercise Room, Gated Community, Party Room, Pool - Indoor, Pool - Outdoor, Basketball Courts, Fitness Center, Hot tub, Jog/Walk Path, Meeting Room, Sauna
- School District
- Prince William County Public Schools
- Garage
- Yes
- Garage Spaces
- 1
- Exterior Features
- Other, Sidewalks
- Community Amenities
- Club House, Common Grounds, Exercise Room, Gated Community, Party Room, Pool - Indoor, Pool - Outdoor, Basketball Courts, Fitness Center, Hot tub, Jog/Walk Path, Meeting Room, Sauna
- Heating
- Forced Air
- Heating Fuel
- Natural Gas
- Cooling
- Ceiling Fan(s), Central A/C
- Roof
- Composite
- Utilities
- Cable TV Available
- Water
- Public
- Sewer
- Public Sewer
- Room Level
- Living Room: Main, Bedroom 2: Upper 1, Kitchen: Main, Den: Main, Bedroom 1: Upper 1, Other: Unspecified, Dining Room: Main, Primary Bedroom: Upper 1, Family Room: Main, Laundry: Upper 1
Mortgage Calculator
Listing courtesy of Samson Properties. Contact: 7033788810