1012 Galena Ter Ne, Leesburg, VA 20176
- $649,900
- 3
- BD
- 3
- BA
- 2,636
- SqFt




- List Price
- $649,900
- Days on Market
- 65
- Status
- ACTIVE
- MLS#
- VALO2129674
- Bedrooms
- 3
- Bathrooms
- 3
- Full Baths
- 2
- Half Baths
- 1
- Living Area
- 2,636
- Style
- Other
- Year Built
- 2023
- County
- Loudoun
- School District
- Loudoun County Public Schools
Property Description
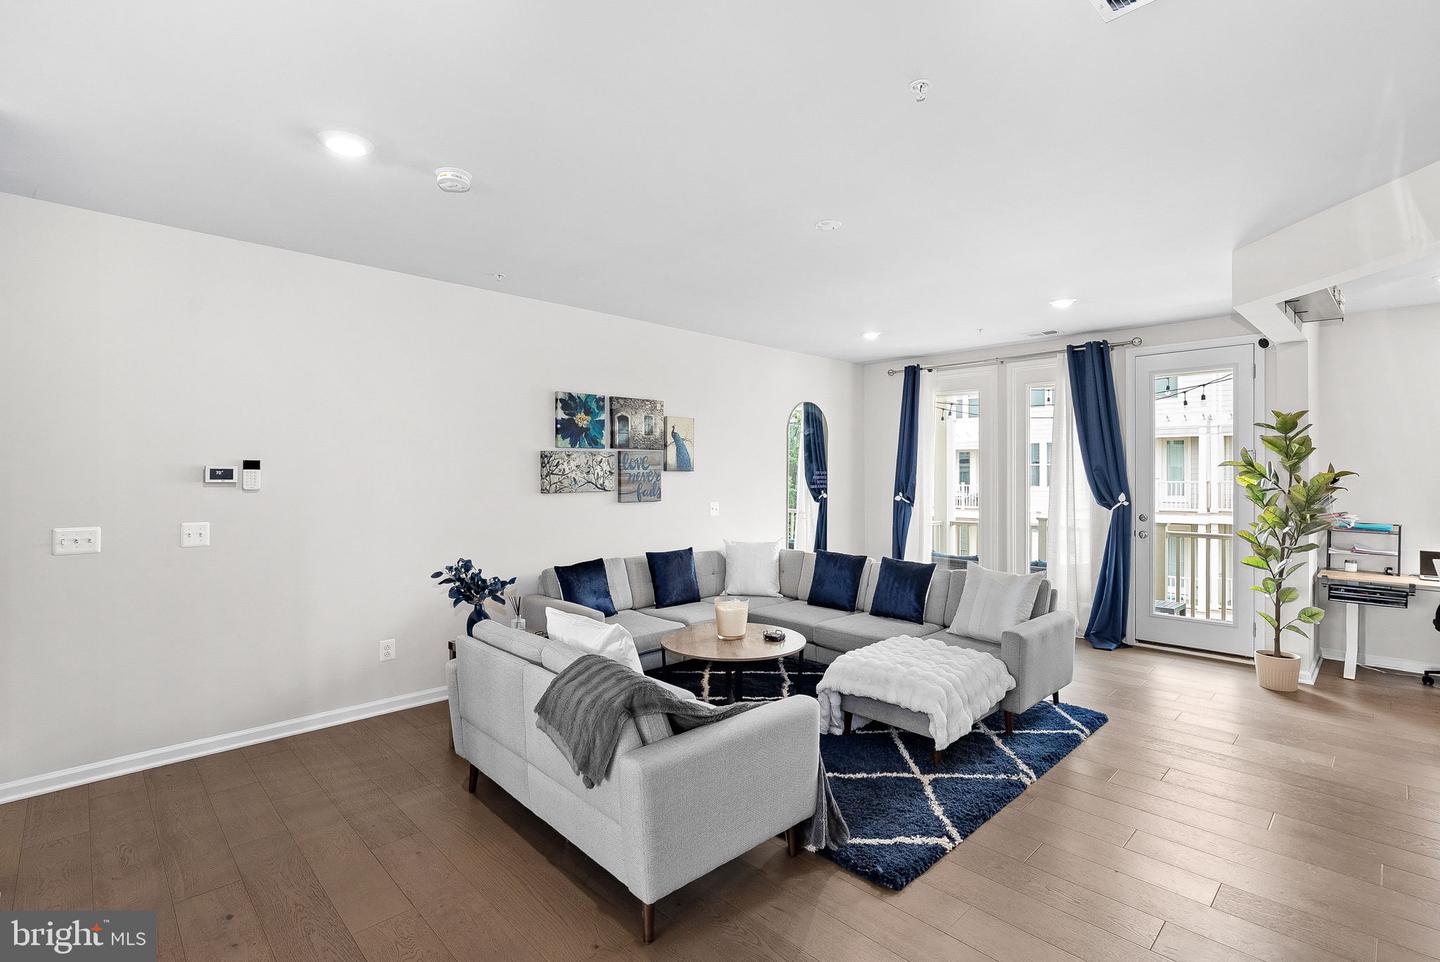
**OPEN SUNDAY SEPT. 13TH 2-4PM**INCREDIBLE VALUE & OPPORTUNITY! An assumable VA loan at 4.99% and a condo fee of just $211/month with no additional HOA fee make this nearly new Leesburg home an opportunity that is hard to replicate in today’s market. For a qualified buyer, the assumable loan offers a smart way to take advantage of a below-market interest rate while enjoying the benefits of a home built in 2023, with the upgrades already complete! Offering over 2,600 square feet of living space, 3 bedrooms, 2.5 baths, and a dedicated home office, this Potomac Station Marketplace condo lives more like a townhome. Just outside, a large common area creates the feel of a front yard without the maintenance, while mature trees provide added privacy and a peaceful setting. Inside, the open main level is bright and spacious with an upgraded gourmet kitchen featuring upgraded cabinetry and countertops, stainless steel appliances, and an oversized walk-in pantry. The expansive living room is anchored by a cozy electric fireplace, and the separate office provides an ideal work-from-home space. Upstairs, the generous primary suite includes an upgraded ensuite bath, a massive primary closet and two additional bedrooms and a full hall bath. An attached one-car garage plus abundant community parking add everyday convenience. Located in the heart of Potomac Station Marketplace, you're minutes from the Leesburg Premium Outlets, shopping, restaurants, grocery stores, and major commuter routes. Why wait for new construction when you can have a nearly new, upgraded home with over 2,600 square feet, a $211 monthly condo fee with no additional HOA, and the potential to assume a VA loan at just 4.99%?
Additional Information
- Subdivision
- Potomac Station Marketplace
- Building Name
- Potomac Station Market Condo
- Taxes
- $6297
- Condo Fee
- $211
- Amenities
- Bike Trail, Jog/Walk Path, Tot Lots/Playground
- School District
- Loudoun County Public Schools
- Fireplaces
- 1
- Garage
- Yes
- Garage Spaces
- 1
- Community Amenities
- Bike Trail, Jog/Walk Path, Tot Lots/Playground
- View
- Mountain
- Heating
- Forced Air
- Heating Fuel
- Natural Gas
- Cooling
- Central A/C
- Water
- Public
- Sewer
- Public Sewer
- Room Level
- Primary Bedroom: Upper 1, Primary Bathroom: Upper 1, Bedroom 2: Upper 1, Bathroom 2: Upper 1, Bedroom 3: Upper 1, Kitchen: Main, Dining Room: Main, Office: Main, Family Room: Main, Half Bath: Main
Mortgage Calculator
Listing courtesy of RE/MAX Gateway, LLC. Contact: (703) 652-5777