160 Magnolia Rd, Sterling, VA 20164
- $598,650
- 3
- BD
- 2
- BA
- 1,232
- SqFt




- List Price
- $598,650
- Days on Market
- 36
- Status
- ACTIVE
- MLS#
- VALO2129332
- Bedrooms
- 3
- Bathrooms
- 2
- Full Baths
- 2
- Living Area
- 1,232
- Lot Size (Acres)
- 0.28
- Style
- Ranch/Rambler
- Year Built
- 1974
- County
- Loudoun
- School District
- Loudoun County Public Schools
Property Description
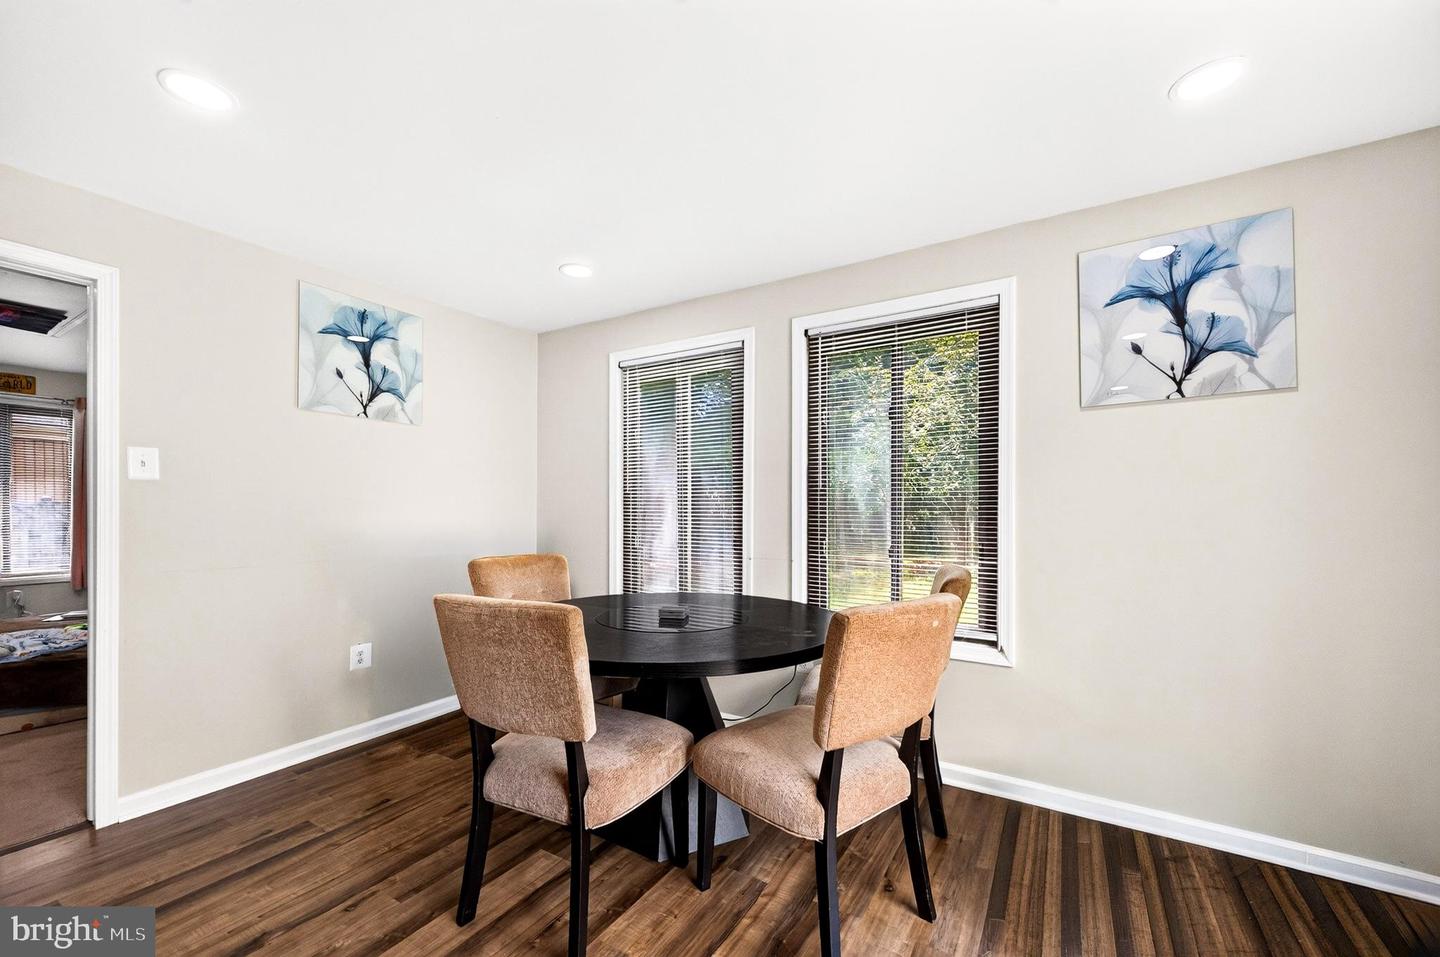
Welcome to 160 Magnolia Rd in the desirable Foxlee community! This beautifully updated single-family home sits on a spacious 0.28-acre lot with a fully fenced backyard offering privacy and outdoor enjoyment. The home features a complete interior renovation completed in 2019 and offers a bright, inviting layout with modern finishes throughout. The updated kitchen showcases granite countertops, stainless steel appliances, modern cabinetry, and warm wood flooring throughout the home. Enjoy three bedrooms, two full bathrooms, and a deck perfect for relaxing or entertaining. The private fenced backyard includes a she shed/storage shed, providing additional space for hobbies, storage, or a personal retreat. Recent updates include a new water heater (2024) and new washer (2025). Enjoy the comfort of a beautifully updated home with an exceptionally low HOA fee of only $159/year (approximately $13.25/month). Conveniently located near Claude Moore Park, One Loudoun, Cascades Overlook, Dulles Town Center, shopping, dining, golf, and major commuter routes, including Route 7, Route 28, and the Dulles Toll Road. Washington Dulles International Airport is approximately 12 minutes away. A wonderful opportunity to own a move-in-ready home offering modern updates, a private fenced backyard, outdoor space, and a convenient Loudoun County location!
Additional Information
- Subdivision
- Foxlee
- Taxes
- $4039
- HOA Fee
- $159
- HOA Frequency
- Annually
- Interior Features
- Breakfast Area, Dining Area, Entry Level Bedroom, Family Room Off Kitchen, Floor Plan - Open, Kitchen - Galley, Primary Bath(s), Window Treatments
- School District
- Loudoun County Public Schools
- Fireplaces
- 1
- Fireplace Description
- Screen
- Exterior Features
- Secure Storage
- Heating
- Forced Air
- Heating Fuel
- Natural Gas
- Cooling
- Ceiling Fan(s), Central A/C
- Utilities
- Under Ground
- Water
- Other
- Sewer
- Other
- Room Level
- Bedroom 1: Main, Bedroom 2: Main, Bedroom 3: Main, Bathroom 1: Main, Bathroom 2: Main
Mortgage Calculator
Listing courtesy of Realty ONE Group Capital. Contact: 7032145100