25741 Clairmont Manor Sq, Aldie, VA 20105
- $759,999
- 3
- BD
- 4
- BA
- 2,842
- SqFt




- List Price
- $759,999
- Days on Market
- 31
- Status
- ACTIVE
- MLS#
- VALO2128378
- Bedrooms
- 3
- Bathrooms
- 4
- Full Baths
- 2
- Half Baths
- 2
- Living Area
- 2,842
- Lot Size (Acres)
- 0.07
- Style
- Other
- Year Built
- 2012
- County
- Loudoun
- School District
- Loudoun County Public Schools
Property Description
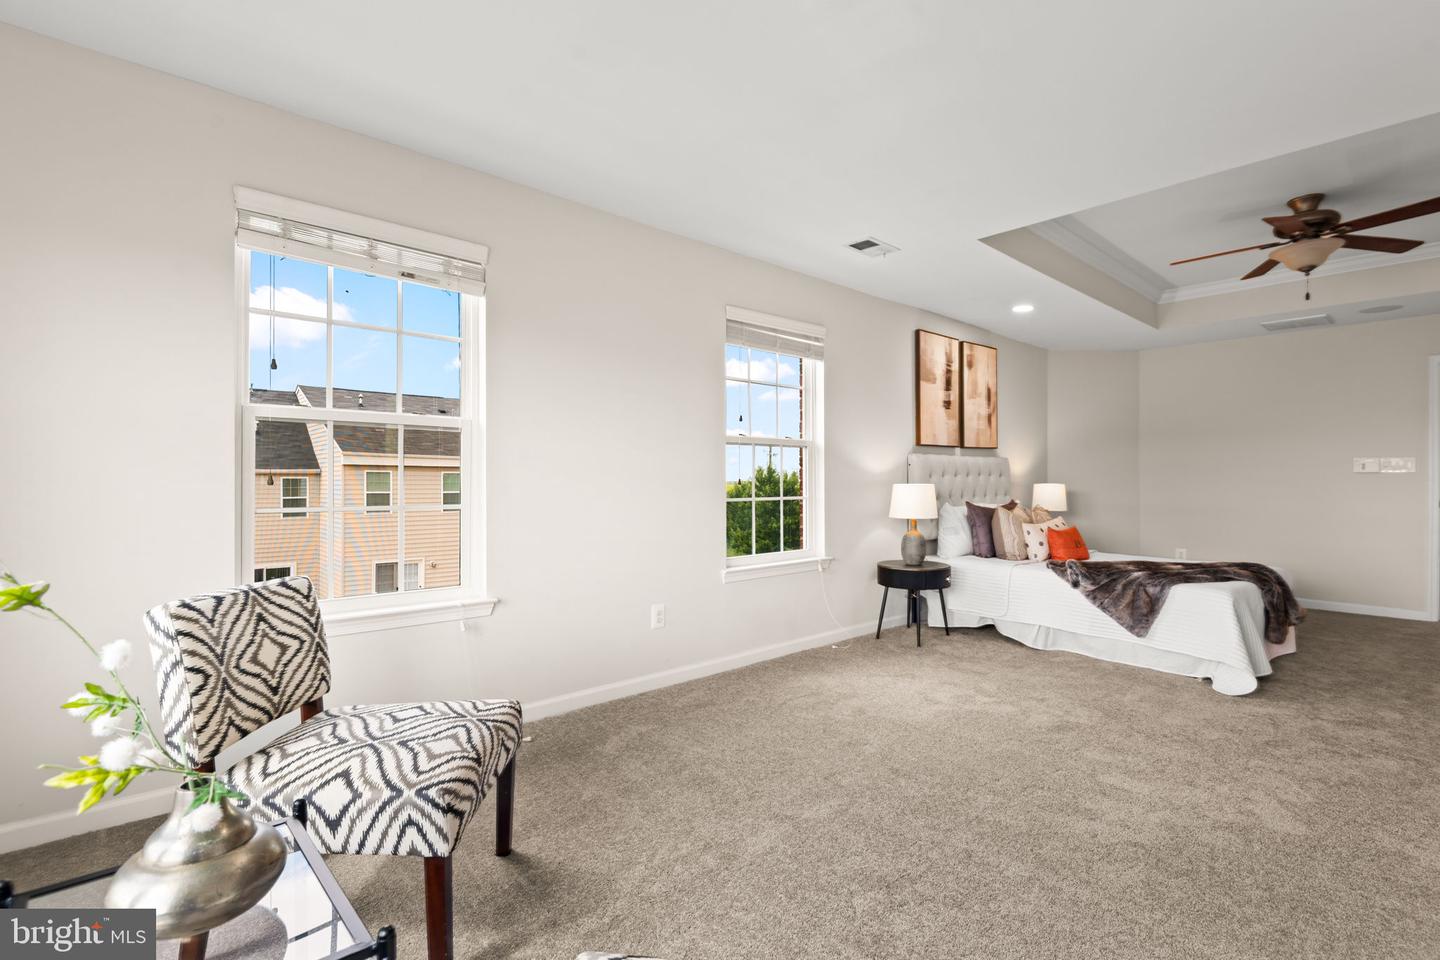
Welcome home to this spectacular corner end-unit townhome! As a former model home, this residence proudly stands as one of the largest layouts in the highly sought-after Seven Hills neighborhood of Virginia Manor in Aldie. Boasting an expansive 2,842 square feet of beautifully designed living space, this residence perfectly blends comfort and elegance, enhanced by a highly desirable East-facing orientation that brings in incredible morning light from windows on three sides, along with built-in speakers on all three levels for seamless entertaining. The home feels exceptionally fresh and move-in ready, featuring paint that is just one year old, new carpet and freshly refinished hard wood. Step up to the main level, where gorgeous hardwood floors flow seamlessly throughout an expansive open-concept layout featuring a spacious family room anchored by a stunning three-sided fireplace. The large kitchen is a home chef’s dream, equipped with a sleek cooktop, wall oven, built-in microwave, a premium reverse osmosis water filtration system, and a generous breakfast area. Thanks to the impressive three-level rear bump-out, the space just off the kitchen provides an incredibly versatile and extended area for a formal dining room or secondary living room, complete with a glass patio door leading out to your rear deck. Head upstairs to discover brand-new, plush carpeting across the entire bedroom level, which includes two generously sized secondary bedrooms and a full hall bathroom. Amplified by the bump-out, the expansive primary suite serves as an even larger private retreat, offering two walk-in closets and a massive en-suite bathroom. The fully finished walk-out lower level also features brand-new carpet and offers unmatched daily convenience. Enter directly from the two-car front-load garage right into the massive recreation room, which also benefits from the extra square footage of the rear bump-out. This fantastic lower level includes a convenient half bath, a dedicated laundry and utility room, and a glass door that leads directly into your private, fully fenced-in backyard. Living in Virginia Manor means enjoying a vibrant, friendly atmosphere with easy access to top-notch community amenities, parks, trails, and nearby shopping centers. Conveniently located near major commuter routes and within walking distance to Buffalo Trail Elementary, this exceptional home offers the perfect blend of luxury and location. Don't miss your chance to make this exquisite townhome your own.
Additional Information
- Subdivision
- Seven Hills
- Taxes
- $6013
- HOA Fee
- $141
- HOA Frequency
- Monthly
- Interior Features
- Kitchen - Gourmet, Kitchen - Island, Kitchen - Table Space, Dining Area
- School District
- Loudoun County Public Schools
- Elementary School
- Buffalo Trail
- Middle School
- Mercer
- High School
- John Champe
- Fireplaces
- 1
- Garage
- Yes
- Garage Spaces
- 2
- Heating
- Forced Air
- Heating Fuel
- Natural Gas
- Cooling
- Central A/C, Ceiling Fan(s)
- Water
- Public
- Sewer
- Public Sewer
- Basement
- Yes
Mortgage Calculator
Listing courtesy of Vylla Home. Contact: 8448459576