12825 Rose Grove Dr, Oak Hill, VA 20171
- $2,050,000
- 5
- BD
- 6
- BA
- 5,350
- SqFt




- List Price
- $2,050,000
- Days on Market
- 0
- Status
- ACTIVE
- MLS#
- VAFX2331626
- Bedrooms
- 5
- Bathrooms
- 6
- Full Baths
- 5
- Half Baths
- 1
- Living Area
- 5,350
- Lot Size (Acres)
- 0.8300000000000001
- Style
- Transitional
- Year Built
- 2004
- County
- Fairfax
- School District
- Fairfax County Public Schools
Property Description
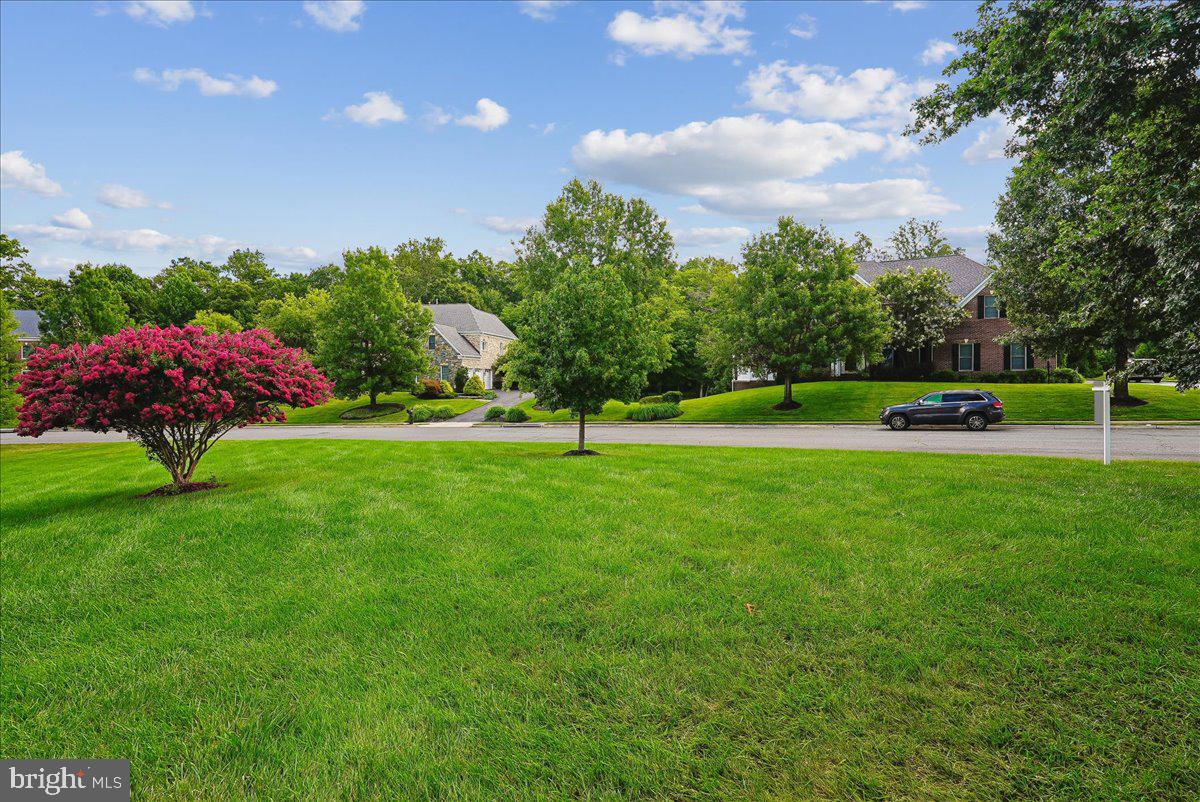
Welcome to this elegant estate property, offering over 7500 square feet of light-filled space with a 3 car garage, in the highly sought-after community of Oak Hill Reserve! From the moment you arrive, striking curb appeal—framed by vibrant Crape Myrtles and mature trees—sets a grand tone. This home is built for multigenerational living, with two primary suites--- one on the main level. Step through the front door into a dramatic two-story foyer featuring rich hardwood floors and a sweeping staircase. Designed for seamless entertaining, the formal living and dining rooms boast elegant crown molding and beautiful garden vistas. Transition into the heart of the home, where a gourmet kitchen awaits with premium granite countertops, rich wood cabinetry, stainless steel appliances, a 5-burner gas cooktop with downdraft, and double ovens. A central island offers convenient casual seating, while a butler’s pantry provides a seamless connection to the dining room for hosting dinner parties. Flooded with natural light, the main level flows from the family room—anchored by a cozy brick gas fireplace—into a breathtaking sunroom featuring floor-to-ceiling windows on every wall, showcasing waterfront views. Almost every room at the back of the house captures serene, unobstructed views of the scenic pond. Uniquely versatile, the main floor includes a massive bedroom suite complete with a private ensuite bath and a large walk-in closet—ideal for guests, in-laws, or a primary bedroom alternative. A secondary "family staircase" off the kitchen provides private access to the upper level. Upstairs, double doors unveil another awe-inspiring primary sanctuary featuring a dedicated sitting room, a dressing area, two expansive walk-in closets, and a spa-like ensuite bath with two separate vanity areas and a deep soaking tub. Three additional oversized bedrooms and two more full baths complete the top floor. Down below, a full daylight walk-out lower level presents a sprawling recreation room and a full bath and a workshop. It awaits your personal touch, already structurally primed to host two more potential bedrooms, a home theater, or a private gym. ... This stunning home sits on the most picturesque, pond-front lot in the sought after community of Oak Hill Reserve, prized for its proximity to everything--- Dulles Airport, Reston Town Center and all major arteries in Northern Virginia. Isn't it time to enjoy your life?
Additional Information
- Subdivision
- Oak Hill Reserve
- Taxes
- $20233
- HOA Fee
- $115
- HOA Frequency
- Monthly
- Interior Features
- Additional Stairway, Attic, Bathroom - Soaking Tub, Bathroom - Tub Shower, Bathroom - Walk-In Shower, Butlers Pantry, Carpet, Ceiling Fan(s), Chair Railings, Crown Moldings, Entry Level Bedroom, Family Room Off Kitchen, Floor Plan - Traditional, Formal/Separate Dining Room, Kitchen - Gourmet, Kitchen - Island, Breakfast Area, Kitchen - Table Space, Pantry, Primary Bath(s), Recessed Lighting, Upgraded Countertops, Wainscotting, Walk-in Closet(s), Wet/Dry Bar, Window Treatments, Wood Floors
- School District
- Fairfax County Public Schools
- Elementary School
- Crossfield
- Middle School
- Carson
- High School
- Oakton
- Fireplaces
- 1
- Fireplace Description
- Brick, Gas/Propane, Mantel(s), Screen
- Flooring
- Hardwood, Carpet, Ceramic Tile, Vinyl
- Garage
- Yes
- Garage Spaces
- 3
- Exterior Features
- Bump-outs
- View
- Garden/Lawn, Pond, Street, Trees/Woods
- Heating
- Forced Air, Heat Pump(s), Programmable Thermostat, Zoned
- Heating Fuel
- Natural Gas
- Cooling
- Central A/C, Ceiling Fan(s), Dehumidifier, Heat Pump(s), Programmable Thermostat, Zoned
- Roof
- Composite
- Water
- Public
- Sewer
- Public Sewer
- Room Level
- Primary Bedroom: Upper 1, Primary Bathroom: Upper 1, Sitting Room: Upper 1, Bedroom 2: Upper 1, Bedroom 3: Upper 1, Bedroom 4: Upper 1, Bathroom 2: Upper 1, Bathroom 3: Upper 1, Bedroom 5: Main, Living Room: Main, Dining Room: Main, Family Room: Main, Kitchen: Main, Sun/Florida Room: Main, Study: Main, Laundry: Main, Foyer: Main, Half Bath: Main, Recreation Room: Lower 1, Utility Room: Lower 1, Workshop: Lower 1, Full Bath: Main, Other: Lower 1, Other: Lower 1, Storage Room: Lower 1, Full Bath: Lower 1, Other: Upper 1
- Basement
- Yes
Mortgage Calculator
Listing courtesy of Weichert, REALTORS. Contact: