11405 Northwind Ct, Reston, VA 20194
- $1,399,000
- 5
- BD
- 4
- BA
- 2,998
- SqFt




- List Price
- $1,399,000
- Days on Market
- 28
- Status
- ACTIVE
- MLS#
- VAFX2325382
- Bedrooms
- 5
- Bathrooms
- 4
- Full Baths
- 3
- Half Baths
- 1
- Living Area
- 2,998
- Lot Size (Acres)
- 0.23
- Style
- Colonial
- Year Built
- 1995
- County
- Fairfax
- School District
- Fairfax County Public Schools
Property Description
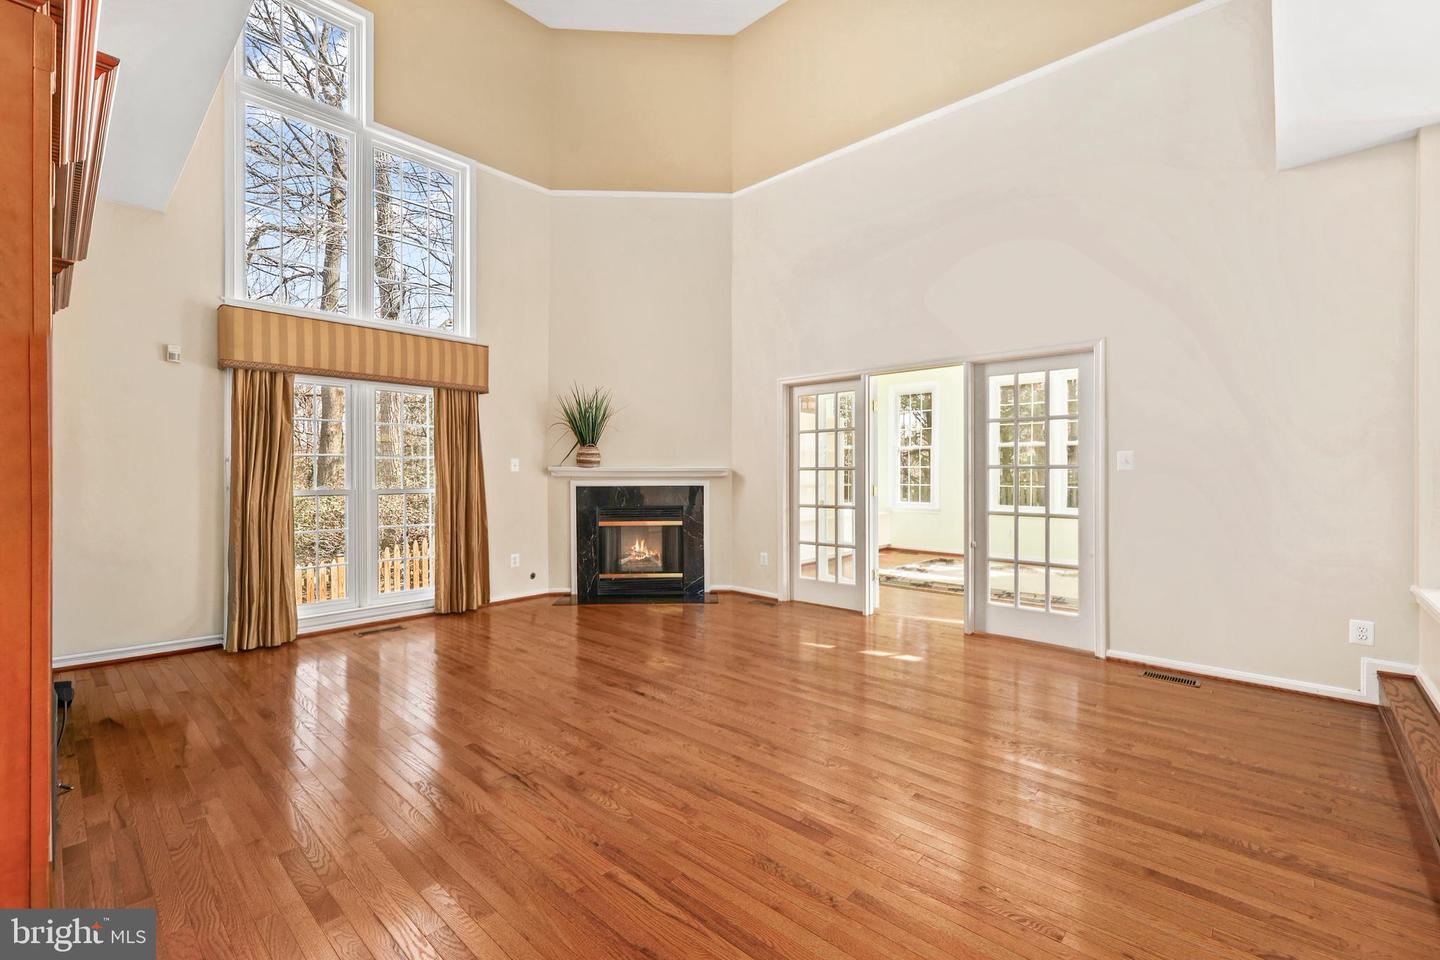
Refined Living in WESCOTT WOODS cluster, in the Heart of North Reston. Step into a beautiful 5-bedroom residence designed for both everyday comfort and elevated entertaining. A move-in ready home that blends timeless design with modern updates in one of Reston’s most desirable locations. Minutes to Dulles Airport, Reston Town Center, Route 7, The Toll Road, Tysons Corner. Close to 3 Metro Stations and the Monroe Park and Ride commuter lot. If you like to cook, you will enjoy this chef’s kitchen that anchors the home with sleek stainless steel appliances, gas cooking on the kitchen island, and generous prep space—flowing effortlessly into a soaring two-story living room and a light-filled breakfast area. Flexible living spaces include a private main-level office or library and elegant areas for hosting. Upstairs, the spacious primary suite offers a true retreat with a custom walk-in closet and a spa-inspired bathroom. 3 additional bedrooms, an updated hall bathroom and the laundry room are located on the upper level. The fully finished walk-out up level expands your living space with a stylish wet bar and a private fifth bedroom suite—ideal for guests or multigenerational living. Enjoy outdoor living on the expansive Trex deck, perfect for summer evenings and entertaining family and friends. Minutes to North Point Shopping Center, Reston amenities including the pools, the trails and all the many Reston amenities. Notable Updates & Improvements, thoughtfully maintained and upgraded throughout, including: Fresh paint on main and upper levels (March 2026) New gas cooktop (April 2026) Refinished hardwood floors on main level (November 2025) Updated kitchen cabinet fronts and hardware (2025) Roof vent installation (2023) Trex deck with steel railings (2021) Fully remodeled lower level with built-ins and marble counters (2013) Extensive exterior renovation (2012): new siding, windows, gutters, roof, and sliding doors Primary bath renovation (2013) and HVAC replacement (2018) Custom primary closet and hall bath updates (2010) Kitchen tile and granite upgrades (2008)
Additional Information
- Subdivision
- Wescott Woods
- Taxes
- $5364
- HOA Fee
- $180
- HOA Frequency
- Monthly
- Interior Features
- Attic, Bathroom - Stall Shower, Breakfast Area, Built-Ins, Dining Area, Family Room Off Kitchen, Floor Plan - Traditional, Formal/Separate Dining Room, Kitchen - Eat-In, Kitchen - Island, Kitchen - Table Space, Store/Office, Upgraded Countertops, Window Treatments, Wood Floors
- Amenities
- Basketball Courts, Common Grounds, Community Center, Dog Park, Jog/Walk Path, Lake, Picnic Area, Pool - Outdoor, Soccer Field, Swimming Pool, Tennis Courts, Tot Lots/Playground
- School District
- Fairfax County Public Schools
- Elementary School
- Aldrin
- Middle School
- Herndon
- High School
- Herndon
- Fireplaces
- 1
- Flooring
- Carpet, Hardwood
- Garage
- Yes
- Garage Spaces
- 2
- Exterior Features
- Sidewalks
- Community Amenities
- Basketball Courts, Common Grounds, Community Center, Dog Park, Jog/Walk Path, Lake, Picnic Area, Pool - Outdoor, Soccer Field, Swimming Pool, Tennis Courts, Tot Lots/Playground
- Heating
- Forced Air
- Heating Fuel
- Natural Gas
- Cooling
- Central A/C
- Water
- Other
- Sewer
- Other
- Room Level
- Office: Main, Family Room: Main, Living Room: Main, Dining Room: Main, Kitchen: Main, Family Room: Lower 1
- Basement
- Yes
Mortgage Calculator
Listing courtesy of Redfin Corporation. Contact: