10225 Valentino Dr Unit #7201, Oakton, VA 22124
- $390,000
- 3
- BD
- 2
- BA
- 1,340
- SqFt






- List Price
- $390,000
- Days on Market
- 105
- Status
- ACTIVE
- MLS#
- VAFX2300554
- Bedrooms
- 3
- Bathrooms
- 2
- Full Baths
- 2
- Living Area
- 1,340
- Style
- Ranch/Rambler
- Year Built
- 1976
- County
- Fairfax
- School District
- Fairfax County Public Schools
Property Description
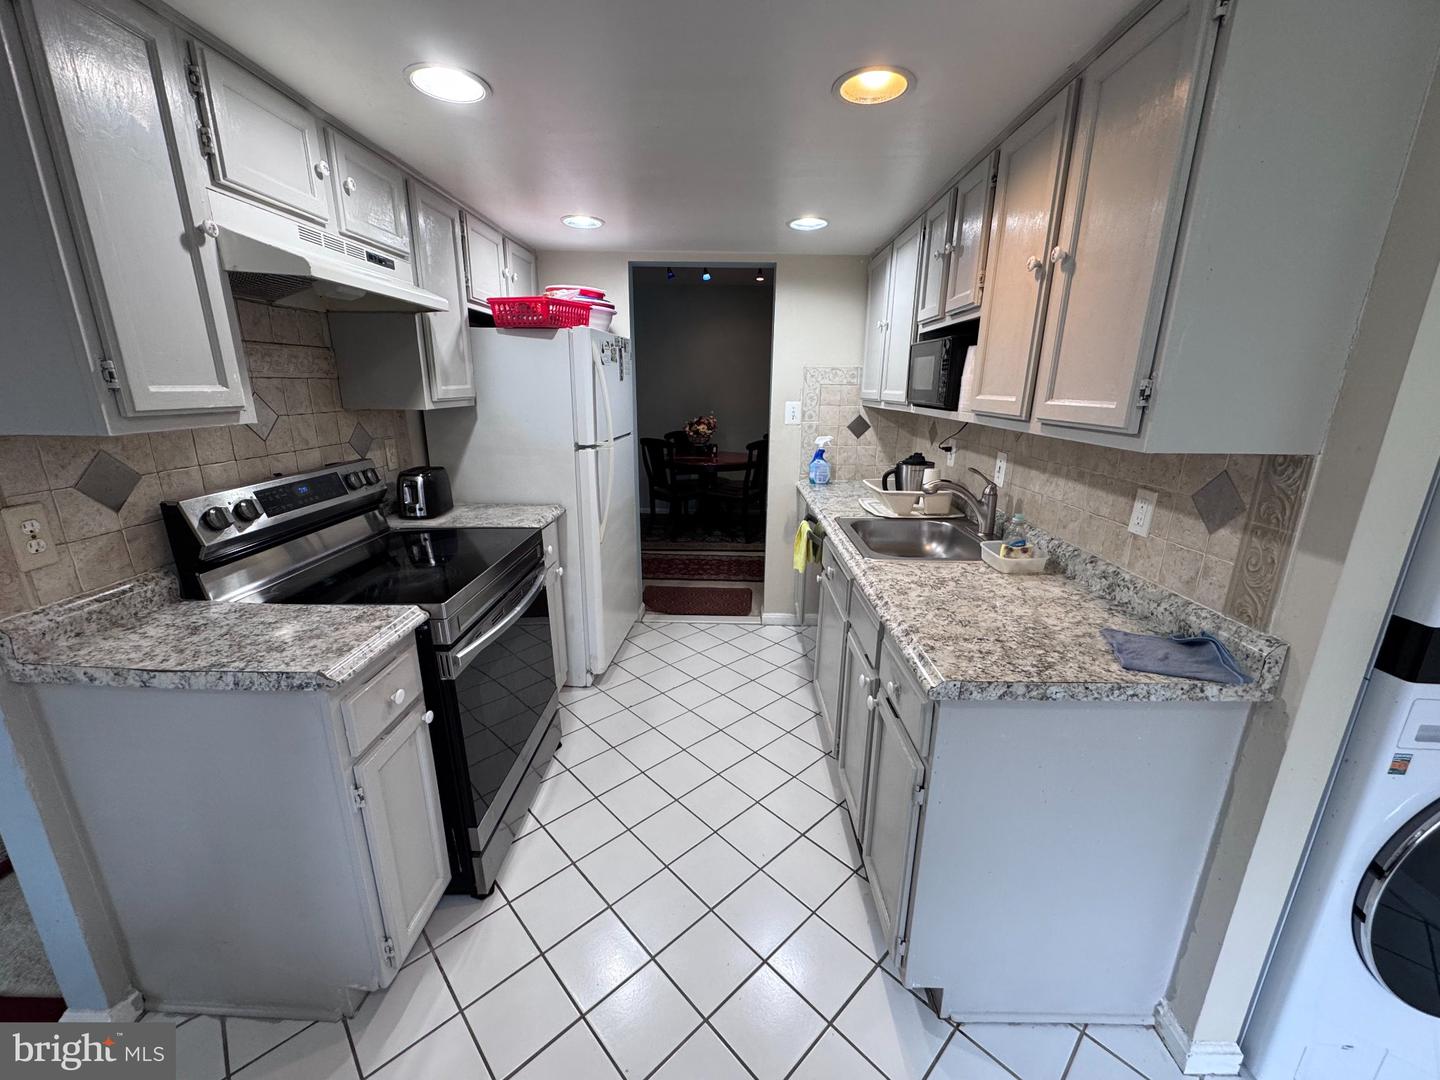
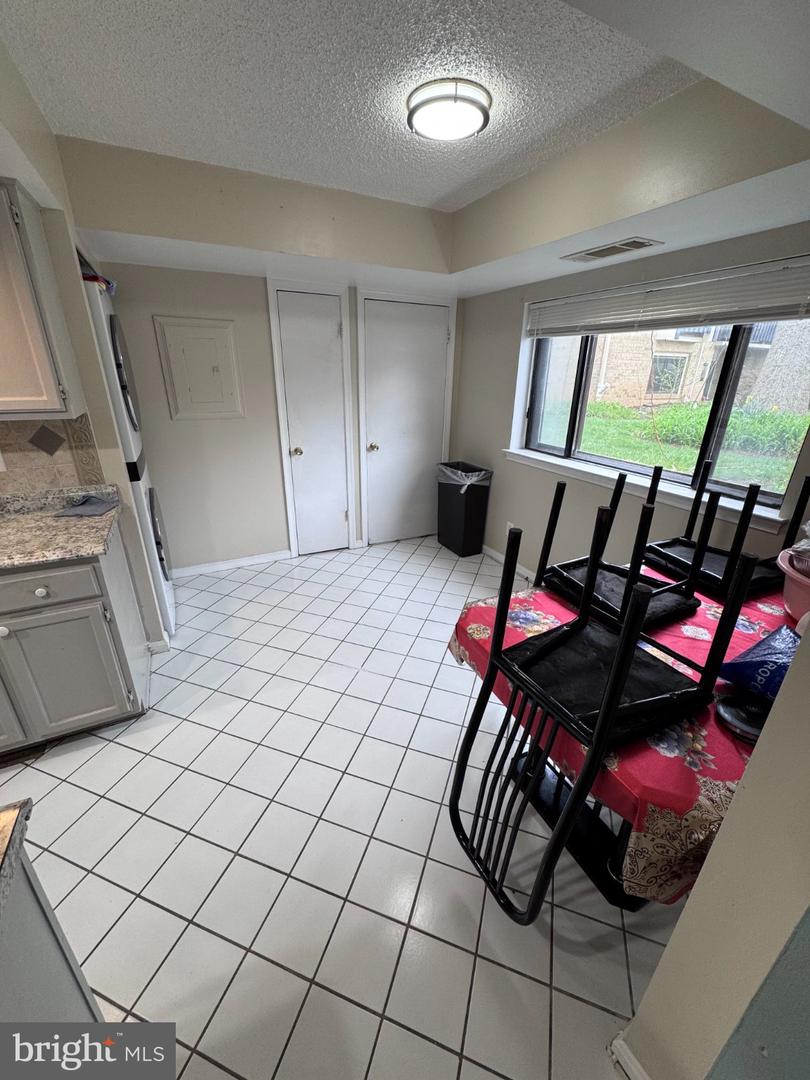
Discover this charming unit in the Vistas of Vienna Condominiums, a well-established community that offers both comfort and convenience. This 1,340 sq. ft. flat features a traditional floor plan with a spacious breakfast area and a kitchen equipped with essential appliances, including an electric oven/range, refrigerator, dishwasher, and disposal. The unit also includes a washer and dryer for added convenience. The interior boasts plush carpeting and laminated flooring, complemented by ceiling fans for optimal airflow. The primary bath features a tub shower, while the walk-in closet provides ample storage space. Located just minutes from various transportation options, including bus stops and commuter rail stations, this property ensures easy access to the surrounding area. The neighborhood is rich with local amenities, including parks, shopping centers, and dining options, making it an ideal spot for those seeking a vibrant lifestyle. The association fee covers essential services such as common area maintenance, sewer, snow removal, trash, and water, allowing for a hassle-free living experience. Enjoy the benefits of a well-maintained community without the burden of extensive upkeep. With its prime location and thoughtful features, this property is a fantastic opportunity for anyone looking to enjoy the best of Oakton living. Don't miss your chance to make this delightful condo your new home.
Additional Information
- Subdivision
- Vistas Of Vienna Condominiums
- Building Name
- Vistas Of Vienna Condo
- Taxes
- $4052
- Condo Fee
- $607
- Stories
- 1
- Interior Features
- Bathroom - Tub Shower, Breakfast Area, Carpet, Ceiling Fan(s), Flat, Floor Plan - Traditional, Kitchen - Table Space, Pantry, Primary Bath(s), Walk-in Closet(s)
- Amenities
- Other
- School District
- Fairfax County Public Schools
- Flooring
- Carpet, Laminated
- Community Amenities
- Other
- Heating
- Forced Air
- Heating Fuel
- Electric
- Cooling
- Central A/C
- Roof
- Architectural Shingle
- Utilities
- Cable TV Available, Cable TV, Electric Available, Sewer Available, Water Available
- Water
- Public
- Sewer
- Public Sewer
- Room Level
- Bedroom 1: Main, Bedroom 2: Main, Bedroom 3: Main, Bathroom 1: Main, Bathroom 2: Main, Living Room: Main, Dining Room: Main, Kitchen: Main, Conservatory Room: Main, Breakfast Room: Main
Mortgage Calculator
Listing courtesy of Samson Properties. Contact: 3049305621