8220 Crestwood Heights Dr Unit #812, Mclean, VA 22102
- $1,080,000
- 2
- BD
- 3
- BA
- 1,621
- SqFt









- List Price
- $1,080,000
- Price Change
- ▼ $20,000 1781803296
- Days on Market
- 142
- Status
- PENDING
- MLS#
- VAFX2289916
- Bedrooms
- 2
- Bathrooms
- 3
- Full Baths
- 2
- Half Baths
- 1
- Living Area
- 1,621
- Style
- Contemporary
- Year Built
- 2008
- County
- Fairfax
- School District
- Fairfax County Public Schools
Property Description
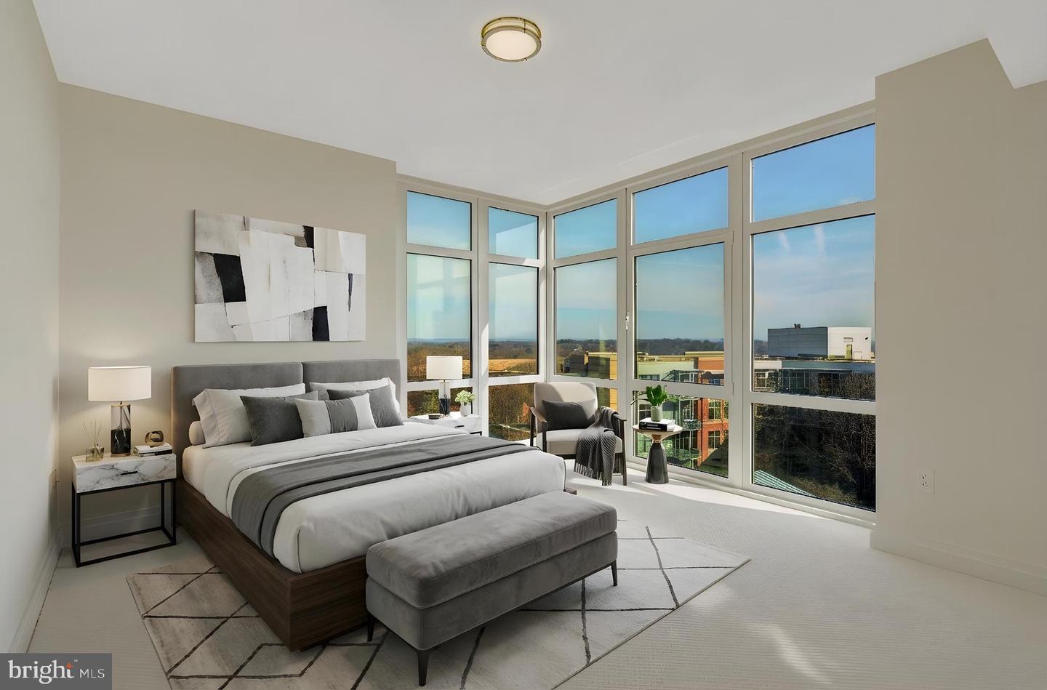
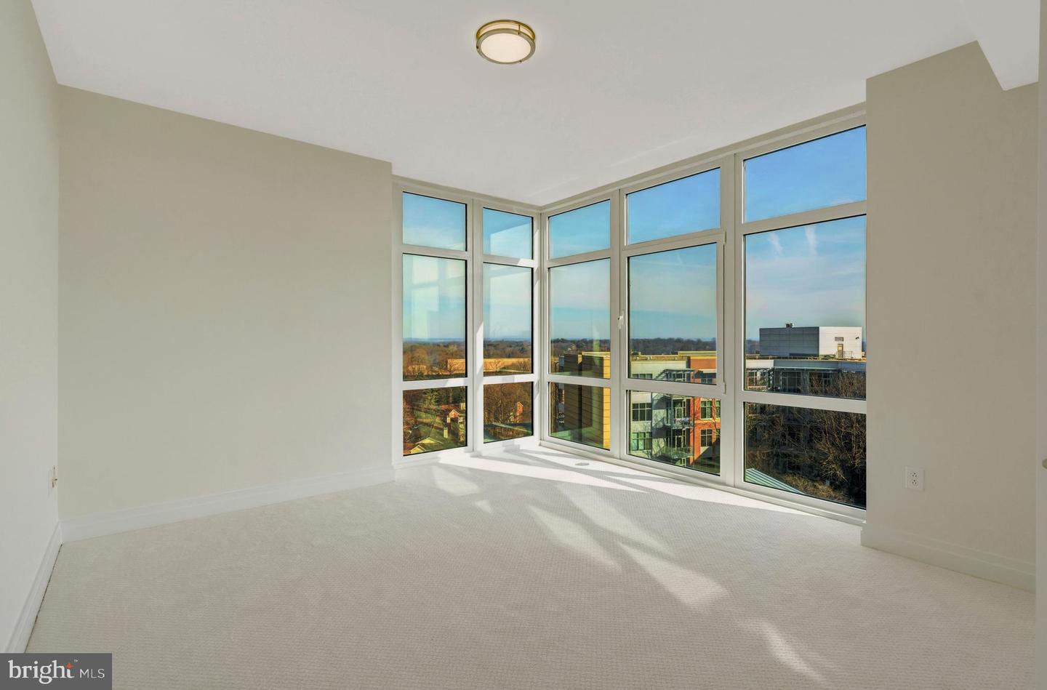
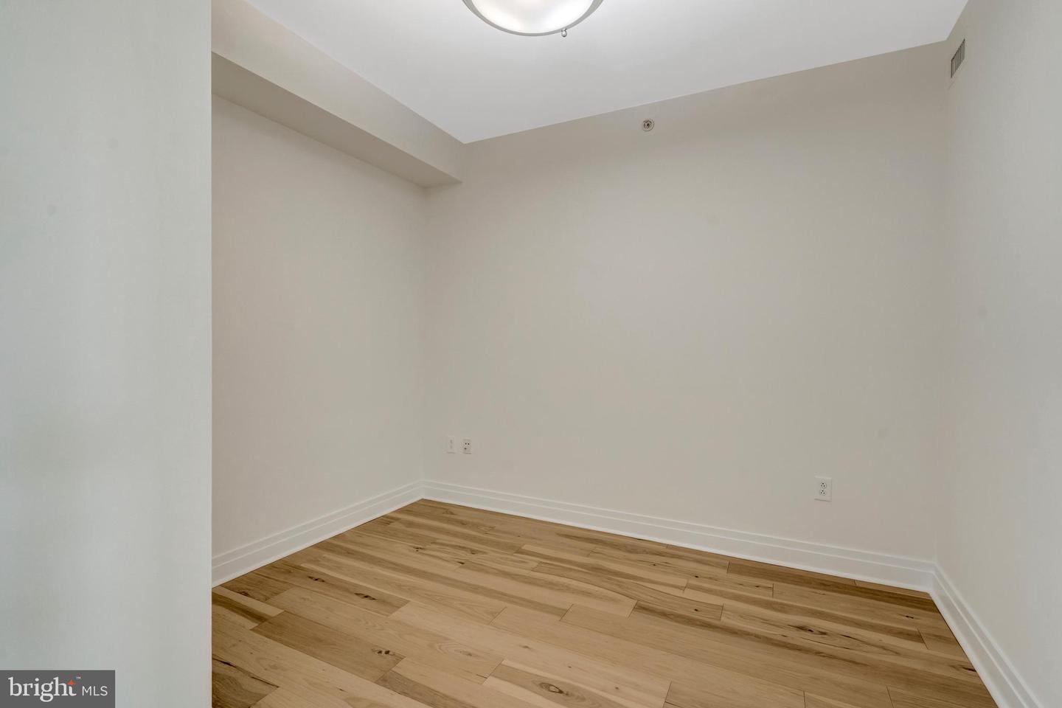
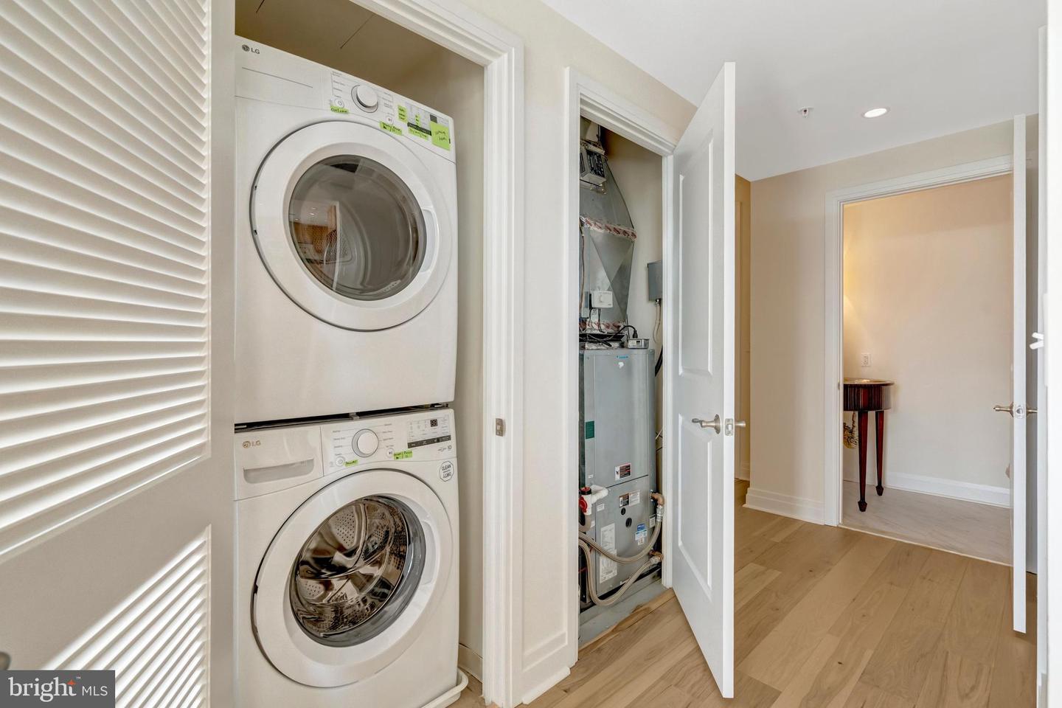
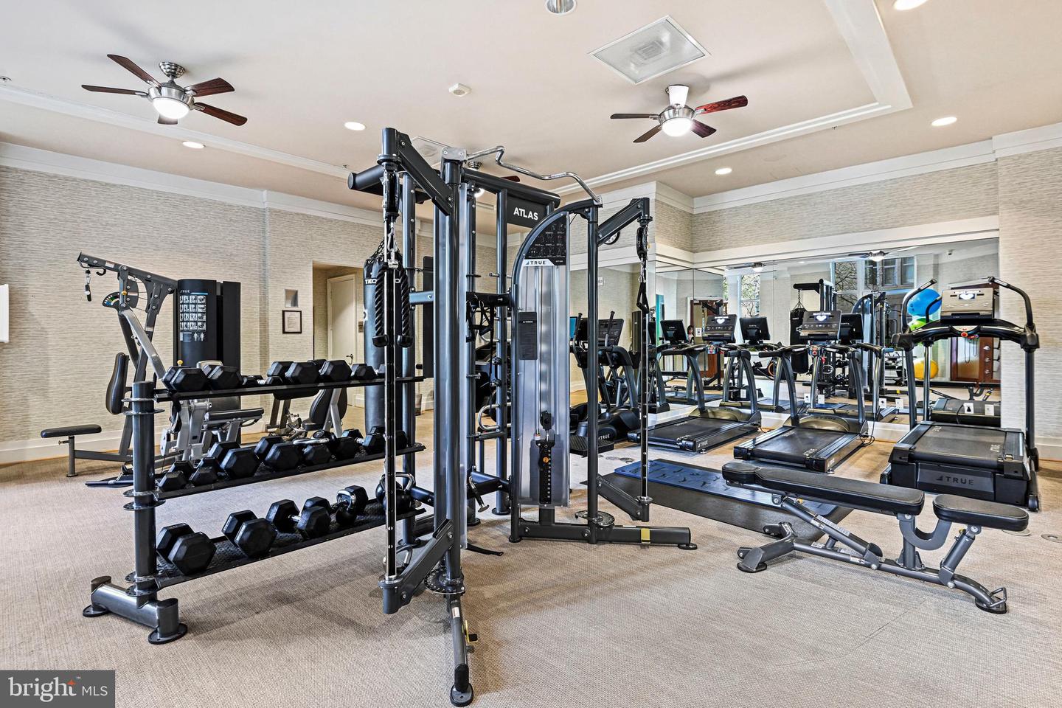
Stunning 2BR/2.5BA PLUS DEN CORNER UNIT with 1,621 sqft in the heart of Tysons! Freshly painted throughout with brand-new carpet and new ceiling light fixtures in bedrooms and new Luxury Vinyl flooring in the main areas, this light-filled residence offers an open-concept layout ideal for both everyday living and entertaining. The gourmet kitchen features stainless steel appliances with new dishwasher, a large center island, and overlooks the spacious living and dining areas. There is an expansive corner balcony for extended outdoor living space bringing in lots of natural light. Both generously sized bedrooms include walk-in closets and en-suite baths. Built-in wall safe in the walk-in closet in the back bedroom. Lovely renovated half bath for guests. Two garage parking spaces convey (P2 - #079 & 087). Enjoy luxury building amenities including concierge, fitness center, pool, party room, and more. Prime location just minutes to Tysons Corner, The Boro, Silver Line Metro, major commuter routes (I-495, Rt 123, Rt 7), shopping, dining, and entertainment.
Additional Information
- Subdivision
- One Park Crest Condominium
- Building Name
- One Park Crest Condo
- Taxes
- $10540
- Condo Fee
- $1061
- Amenities
- Club House, Fitness Center, Pool - Rooftop, Exercise Room, Party Room, Common Grounds, Game Room, Pool - Outdoor, Concierge, Elevator
- School District
- Fairfax County Public Schools
- Elementary School
- Spring Hill
- Middle School
- Longfellow
- High School
- Mclean
- Garage
- Yes
- Garage Spaces
- 2
- Community Amenities
- Club House, Fitness Center, Pool - Rooftop, Exercise Room, Party Room, Common Grounds, Game Room, Pool - Outdoor, Concierge, Elevator
- Heating
- Forced Air
- Heating Fuel
- Natural Gas
- Cooling
- Central A/C
- Water
- Public
- Sewer
- Public Sewer
- Room Level
- Foyer: Main, Dining Room: Main, Living Room: Main, Kitchen: Main, Primary Bedroom: Main, Bedroom 2: Main, Den: Main
Mortgage Calculator
Listing courtesy of Long & Foster Real Estate, Inc.. Contact: (703) 790-1990