11142 Beaver Trail Ct, Reston, VA 20191
- $259,000
- 1
- BD
- 1
- BA
- 628
- SqFt




- List Price
- $259,000
- Price Change
- ▼ $5,000 1778282362
- Days on Market
- 117
- Status
- ACTIVE
- MLS#
- VAFX2284938
- Bedrooms
- 1
- Bathrooms
- 1
- Full Baths
- 1
- Living Area
- 628
- Style
- Contemporary
- Year Built
- 1985
- County
- Fairfax
- School District
- Fairfax County Public Schools
Property Description
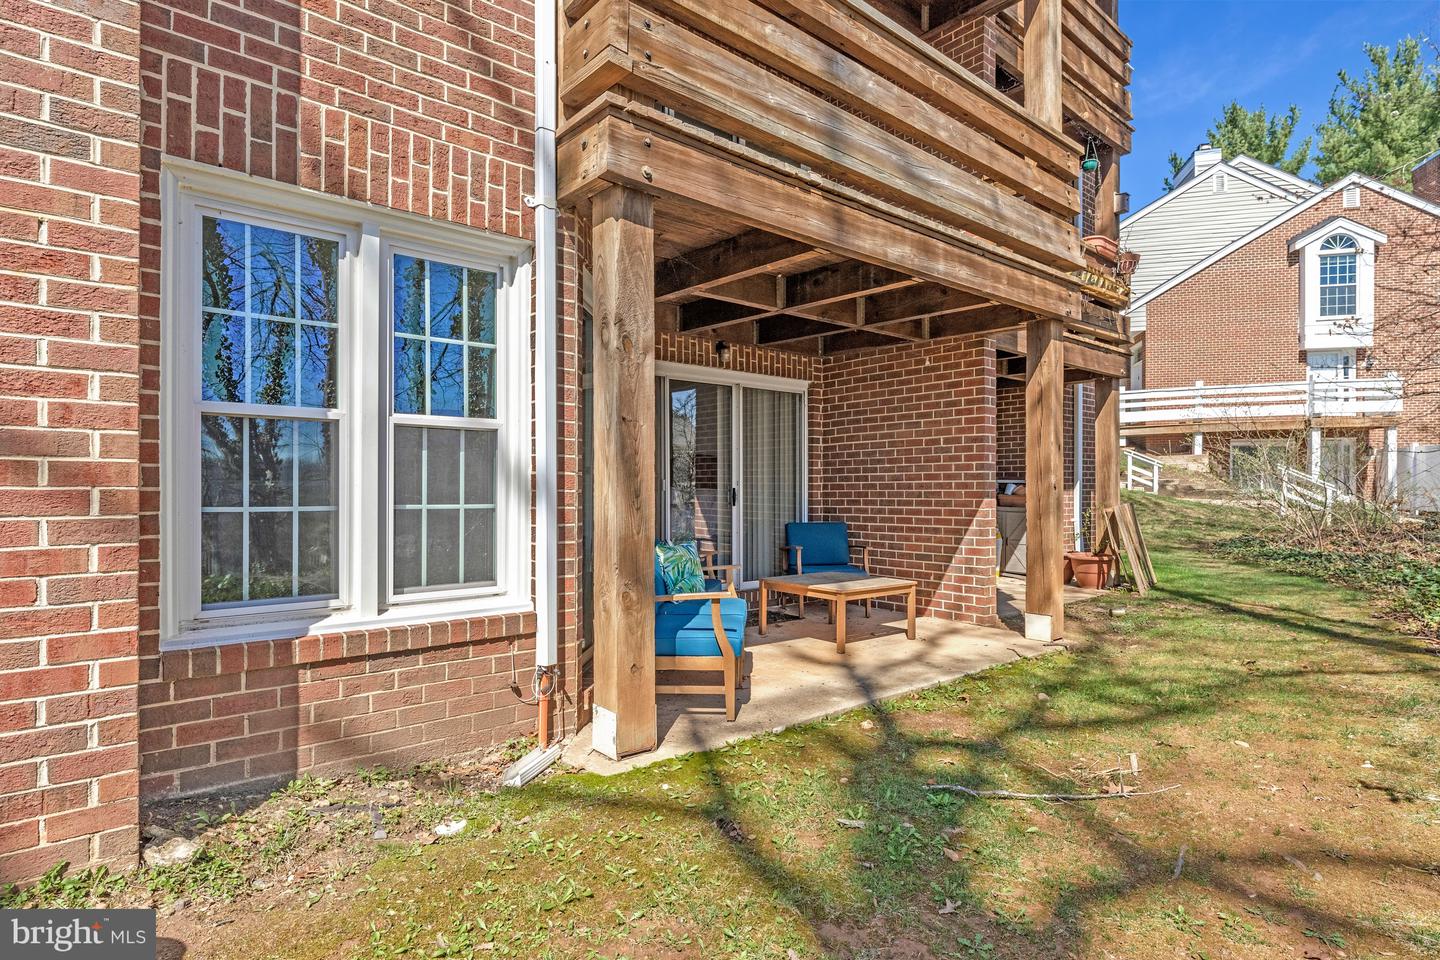
Best deal in Reston and FHA approved!!! Tucked away on a quiet cul-de-sac, this beautifully updated condo offers a perfect blend of modern living and Reston’s signature natural surroundings. The renovated kitchen showcases contemporary cabinetry, stainless steel appliances, and quartz countertops, while the updated bathroom features sleek finishes designed for comfort and style. Luxury vinyl plank flooring extends throughout the home, creating a seamless and inviting living space. Step out onto the private patio, surrounded by mature trees, and enjoy a peaceful setting ideal for morning coffee or unwinding in the evening. Residents enjoy access to Reston’s renowned amenities, including scenic lakes, swimming pools, tennis courts, and miles of paved walking trails just steps away. Move-in ready with thoughtful updates, this home delivers easy living in a tranquil, amenity-rich community.
Additional Information
- Subdivision
- Nantucket At Reston
- Building Name
- Nantucket At
- Taxes
- $3037
- HOA Fee
- $817
- HOA Frequency
- Annually
- Condo Fee
- $351
- Amenities
- Common Grounds, Lake, Water/Lake Privileges, Bike Trail, Jog/Walk Path
- School District
- Fairfax County Public Schools
- Community Amenities
- Common Grounds, Lake, Water/Lake Privileges, Bike Trail, Jog/Walk Path
- Heating
- Forced Air
- Heating Fuel
- Electric
- Cooling
- Central A/C
- Water
- Other
- Sewer
- Other
- Room Level
- Kitchen: Main, Living Room: Main, Bedroom 1: Main, Bathroom 1: Main
Mortgage Calculator
Listing courtesy of Varity Homes. Contact: 5712494382