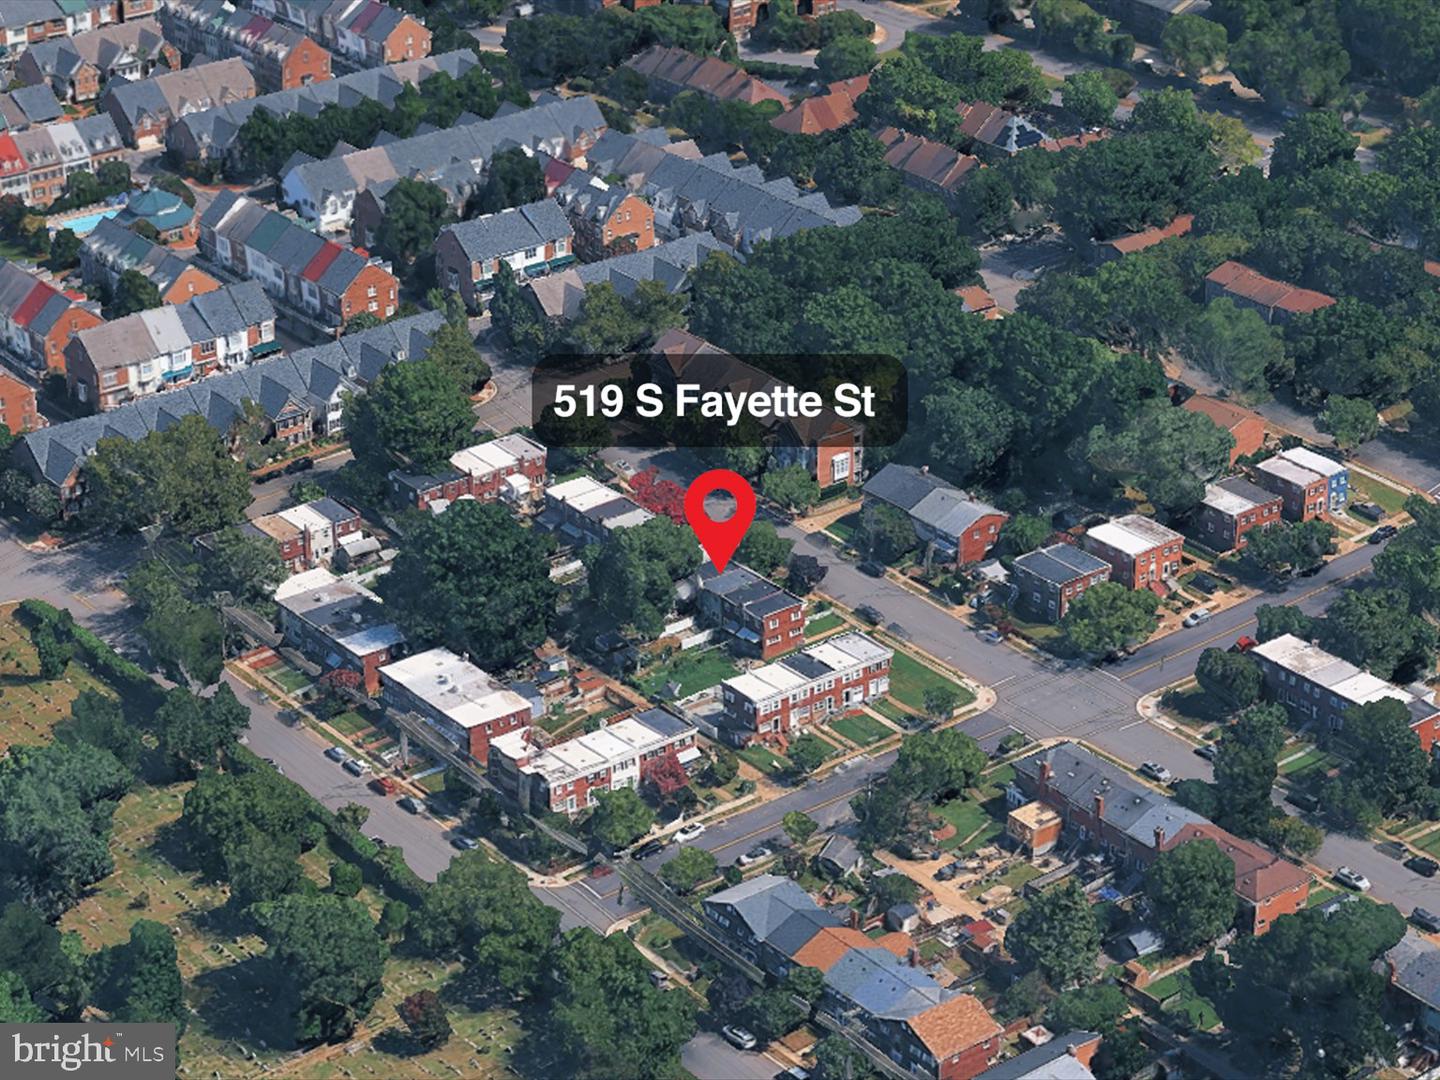
519 S Fayette St S, Alexandria, VA 22314
- $795,000
- 2
- BD
- 2
- BA
- 832
- SqFt




- List Price
- $795,000
- Price Change
- ▲ $20,500 1785867952
- Days on Market
- 0
- Status
- COMING SOON
- MLS#
- VAAX2064600
- Bedrooms
- 2
- Bathrooms
- 2
- Full Baths
- 2
- Living Area
- 832
- Lot Size (Acres)
- 0.04
- Style
- Colonial
- Year Built
- 1940
- County
- Alexandria City
- School District
- Alexandria City Public Schools
Property Description
Enjoy the best of Old Town living in this charming three-level townhome at 519 S Fayette Street, featuring two bedrooms and two full bathrooms on an extra long lot. Hardwood floors and recessed lighting complement the open floor plan, creating a comfortable layout for everyday living and entertaining. The updated kitchen includes granite countertops, freshly painted cabinetry, stainless steel appliances, and a gas range. Recent upgrades include a top-of-the-line Carrier AC unit (2021), new roof (2021), & hot water heater (2025). The walk-out lower level features an open recreation area that provides flexible space for a home office, media room, gym, or guest area. Outside, the fenced backyard offers a spacious patio and privacy fence for dining and entertaining, along with a storage shed for added convenience. Located just minutes from King Street, boutique shops, award-winning restaurants, Whole Foods, community center, and Alexandria’s scenic waterfront parks, this home puts the best of Old Town within easy reach. A nearby recreation center is a short walk away, and several grocery stores are conveniently located close to home. With King Street Metro just a mile away, 519 S Fayette provides easy access to the DC region.
Additional Information
- Subdivision
- Cavalier Homes
- Taxes
- $7591
- Interior Features
- Combination Kitchen/Dining, Kitchen - Table Space, Upgraded Countertops, Wood Floors
- School District
- Alexandria City Public Schools
- Elementary School
- Lyles-Crouch
- Middle School
- George Washington
- High School
- Alexandria City
- Flooring
- Hardwood, Carpet
- Heating
- Forced Air
- Heating Fuel
- Natural Gas
- Cooling
- Central A/C
- Roof
- Asphalt
- Water
- Public
- Sewer
- Public Sewer
- Room Level
- Bedroom 1: Upper 1, Family Room: Lower 1, Dining Room: Main, Bedroom 2: Upper 1, Kitchen: Main
- Basement
- Yes
Mortgage Calculator
Listing courtesy of EXP Realty, LLC. Contact: (866) 825-7169