3011 19th St S, Arlington, VA 22204
- $1,849,000
- 5
- BD
- 5
- BA
- 3,157
- SqFt



- List Price
- $1,849,000
- Days on Market
- 0
- Status
- ACTIVE
- MLS#
- VAAR2079892
- Bedrooms
- 5
- Bathrooms
- 5
- Full Baths
- 4
- Half Baths
- 1
- Living Area
- 3,157
- Lot Size (Acres)
- 0.16
- Style
- Contemporary, Other
- Year Built
- 2023
- County
- Arlington
- School District
- Arlington County Public Schools
Property Description
Give yourself permission to stop scrolling…because…you Found it! This 2023 5 BR 4.5 BA showstopper built by M-R Homes has all the fixings. Where to start? If you're familiar with M-R, you know to expect a reliable high-end Customized Portfolio home which caters to sophisticated clients. Not only does this one not disappoint, it doubles down & dares you to find an area you’d want to improve. We’re talking upgrades galore. Lighting fixtures range from Kichler, James Allen & Millennium. The kitchen’s loaded for the upmost discerning chef: a mammoth Sub-Zero Side by Side Fridge, 48-inch luxury professional-style Wolf Gas Range (w/six dual-stacked sealed burners, a 15,000 BTU infrared griddle & a dual-oven), Zephyr Wall Mount Range Hood, Wolf built-in Microwave, and Asko Dishwasher. It’s a mouthful, isn’t it? Don’t miss the Avalon Bev Center in the butler’s pantry! Fall’s around the corner, you’ll love the heated screened porch while watching the game on Sunday. 1st floor mud room, study. 2nd floor Jack & Jill, laundry suite, primary BR changing rm, LL 9 ft ceilings, massive rec room…game on! Walkout basement. So many storage areas and closets…try to count them all! Entire home customized w/handsome wall & ceiling trim package. Oh...and here's the kicker...M-R just sold a comparable home (off-market) down the street for almost 2.1...which makes this home an investor's dream as far as value. (Some might call it a bargain!) This home's not off market...it's here for the taking. Wait to you see it in person - someone’s going to make this scroll stopper theirs…will it be you? Open this weekend Fri, Sat and Sunday - no excuses! See you there!
Additional Information
- Subdivision
- Johnsons Hill
- Taxes
- $16846
- Interior Features
- Butlers Pantry, Ceiling Fan(s), Kitchen - Island, Pantry, Recessed Lighting
- School District
- Arlington County Public Schools
- Elementary School
- Drew
- Middle School
- Gunston
- High School
- Wakefield
- Fireplaces
- 1
- Fireplace Description
- Gas/Propane, Mantel(s), Marble
- Flooring
- Hardwood, Marble
- Garage
- Yes
- Garage Spaces
- 2
- Heating
- Central, Forced Air
- Heating Fuel
- Natural Gas
- Cooling
- Central A/C, Ceiling Fan(s)
- Water
- Public
- Sewer
- No Septic System
- Room Level
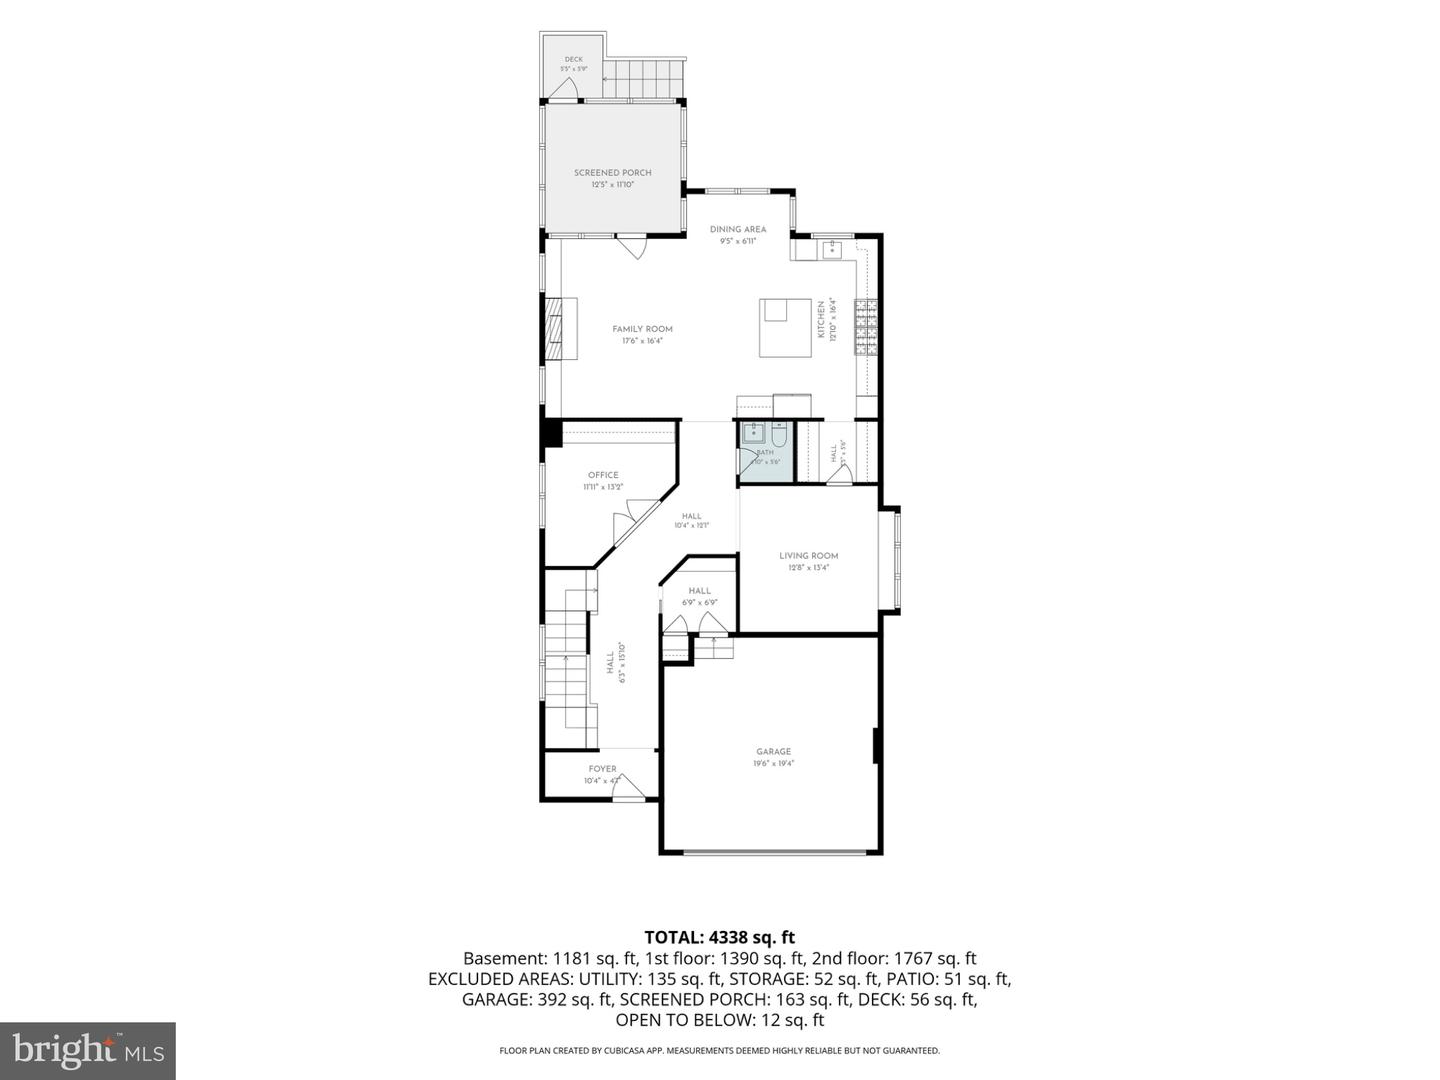
- Bedroom 1: Upper 1, Bedroom 2: Upper 1, Bedroom 3: Upper 1, Bedroom 4: Upper 1, Laundry: Upper 1, Office: Main, Living Room: Main, Family Room: Main, Kitchen: Main, Breakfast Room: Main, Screened Porch: Main, Bedroom 5: Lower 1, Recreation Room: Lower 1
- Basement
- Yes
Mortgage Calculator
Listing courtesy of Real Broker, LLC. Contact: 8504500442