210 Locust Unit #3EW, Philadelphia, PA 19106
- $199,900
- 1
- BA
- 504
- SqFt






- List Price
- $199,900
- Days on Market
- 12
- Status
- ACTIVE
- MLS#
- PAPH2647038
- Bathrooms
- 1
- Full Baths
- 1
- Living Area
- 504
- Style
- Unit/Flat, Contemporary
- Year Built
- 1963
- County
- Philadelphia
- School District
- Philadelphia City
Property Description
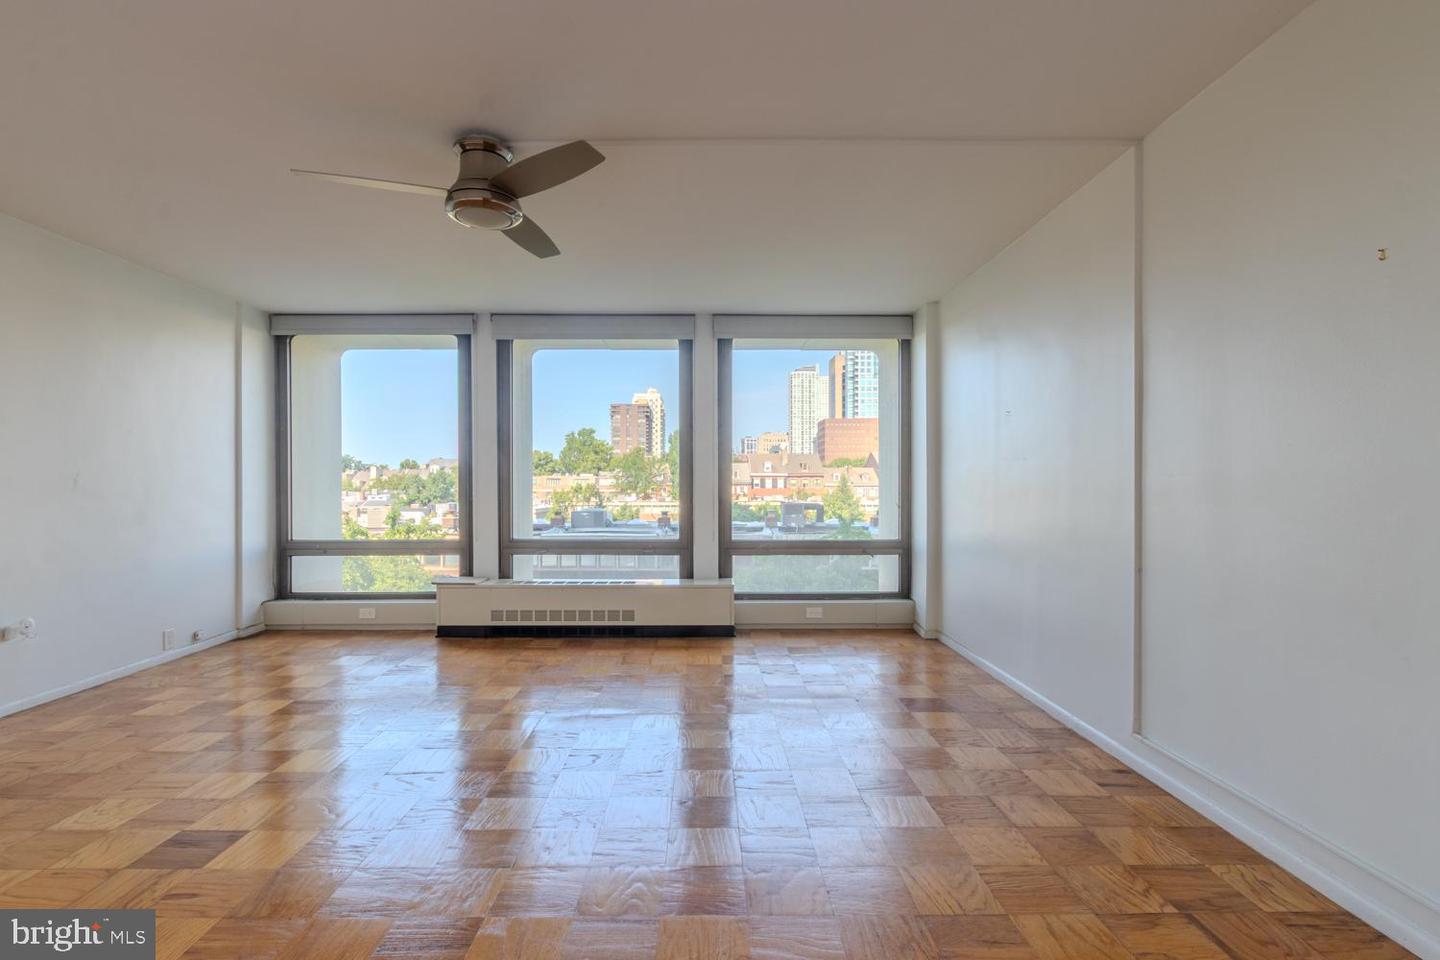
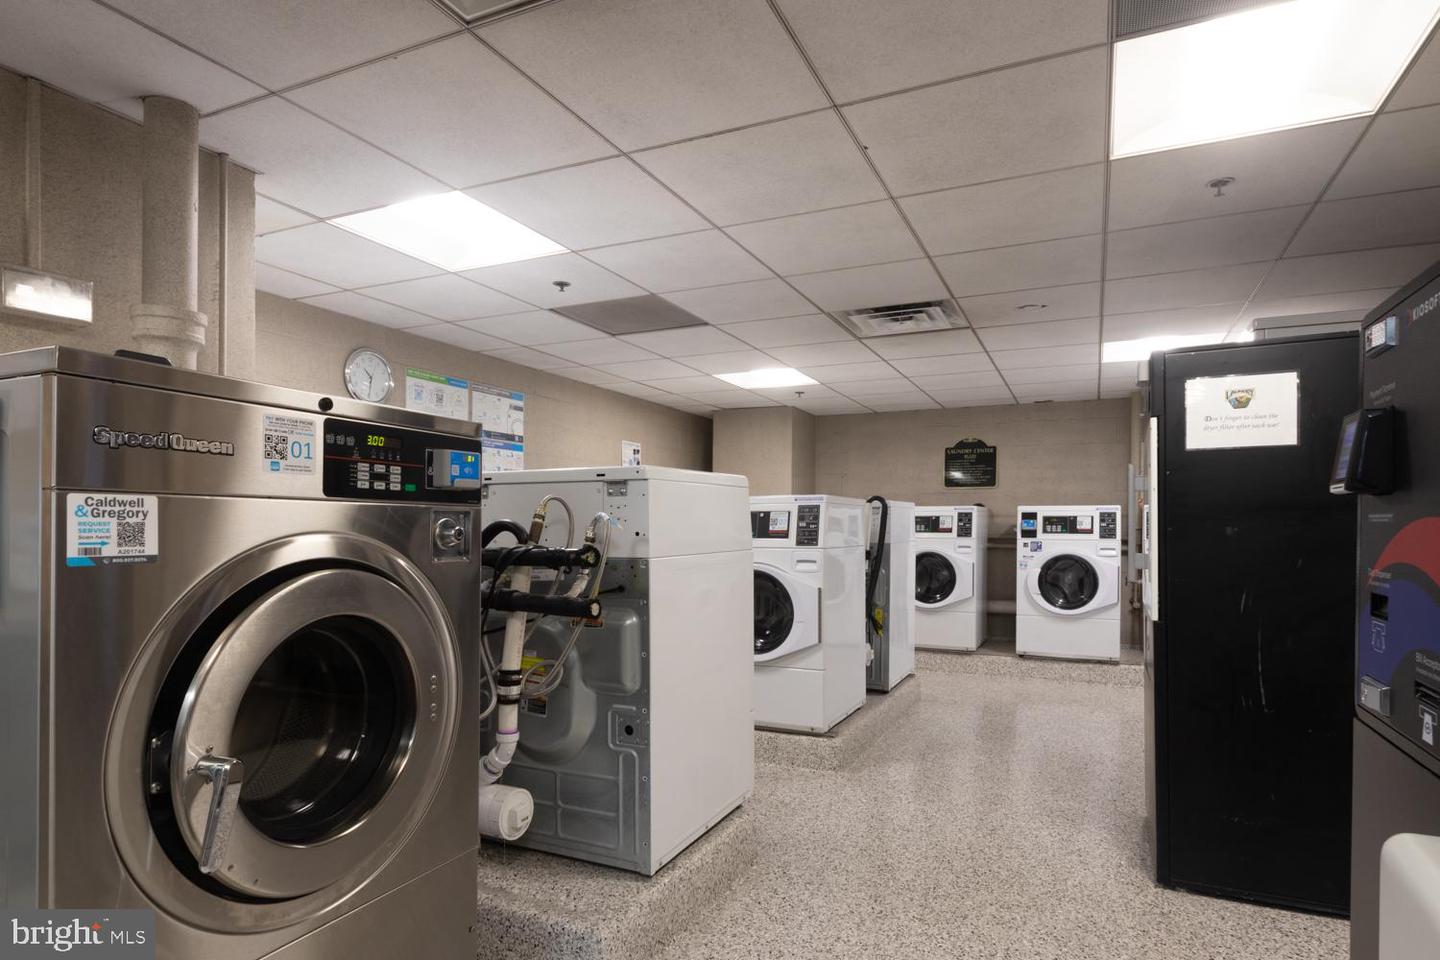
Welcome home to Society Hill Towers, designed by world renowned architect I.M. Pei. Set on five acres of beautifully landscaped, park-like grounds, this community is located in Society Hill, one of Philadelphia’s most historic neighborhoods. Enjoy your upscale urban lifestyle in this sun-drenched, spacious studio! Featuring: floor-to-ceiling windows with western-facing city views, an updated modern kitchen with quartz countertops, gas cooking & ample cabinets. Original oak parquet hardwoods. Open-concept style with a roomy layout. Updated tiled bathroom. Larger walk-in closet with plenty of storage. Common (coin operated) laundry on site. Amenities include: all utilities, basic cable/internet, a 24/7 front desk concierge, on-site security, a community room & a mail/package room/receiving area. Membership options include: relaxing in the seasonal, outdoor heated salt-water pool or working out in the fitness room. Storage lockers, bicycle storage & parking based on availability. Check out the on-site shopping plaza featuring Sue’s Produce Market & Deli, a dry cleaner and the nationally acclaimed restaurant, Zahav! Step outside to a truly unique city experience: the Delaware River waterfront/Spruce Street Harbor Park, Headhouse Square Farmer’s Market, Washington Square Park, Queen Village & Old City’s dining and shopping. Convenient access to major highways, transit, car-sharing and bike share. And, coming soon - walkable to the new Park at Penn’s Landing! A true gem! Move right-in!
Additional Information
- Area
- 19106 (19106)
- Subdivision
- Society Hill
- Building Name
- Society Hill Towers, 210, West Tower
- Taxes
- $2367
- Condo Fee
- $486
- Interior Features
- Ceiling Fan(s), Floor Plan - Open, Kitchen - Galley, Studio, Wood Floors, Walk-in Closet(s)
- Amenities
- Elevator, Fitness Center, Laundry Facilities, Pool - Outdoor, Community Center, Common Grounds
- School District
- Philadelphia City
- Flooring
- Hardwood
- Exterior Features
- Sidewalks
- Community Amenities
- Elevator, Fitness Center, Laundry Facilities, Pool - Outdoor, Community Center, Common Grounds
- Heating
- Wall Unit
- Heating Fuel
- Natural Gas
- Cooling
- Central A/C
- Utilities
- Cable TV
- Water
- Public
- Sewer
- Public Sewer
Mortgage Calculator
Listing courtesy of BHHS Fox & Roach-Center City Walnut. Contact: (215) 627-6005