5010 Catharine St, Philadelphia, PA 19143
- $539,500
- 3
- BD
- 3
- BA
- 1,500
- SqFt








- List Price
- $539,500
- Price Change
- ▼ $10,000 1785284657
- Days on Market
- 125
- Status
- ACTIVE
- MLS#
- PAPH2602216
- Bedrooms
- 3
- Bathrooms
- 3
- Full Baths
- 2
- Half Baths
- 1
- Living Area
- 1,500
- Lot Size (Acres)
- 0.04
- Style
- Traditional
- Year Built
- 1925
- County
- Philadelphia
- School District
- Philadelphia City
Property Description
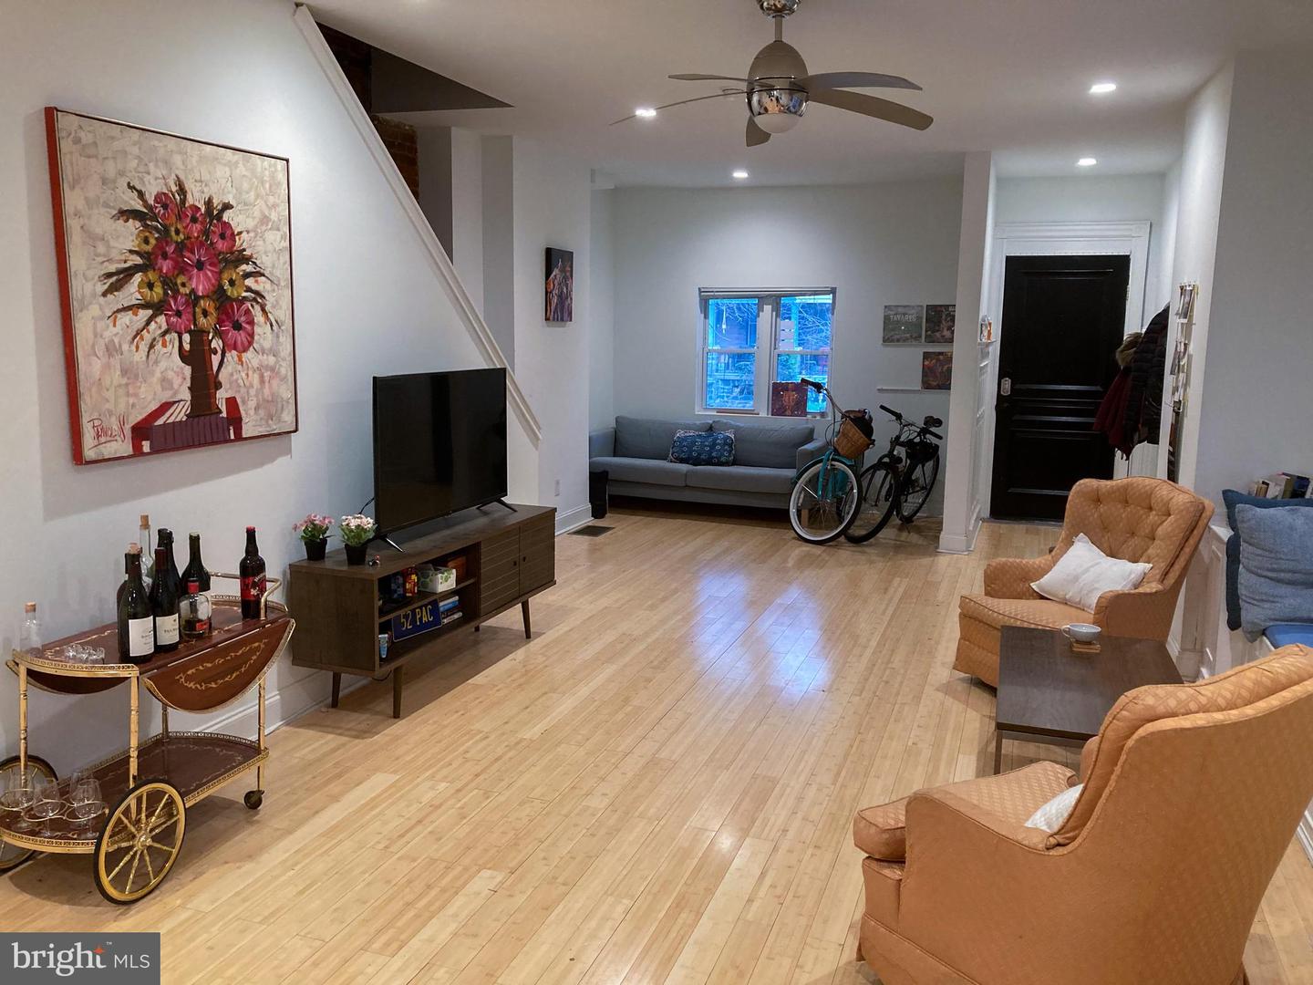
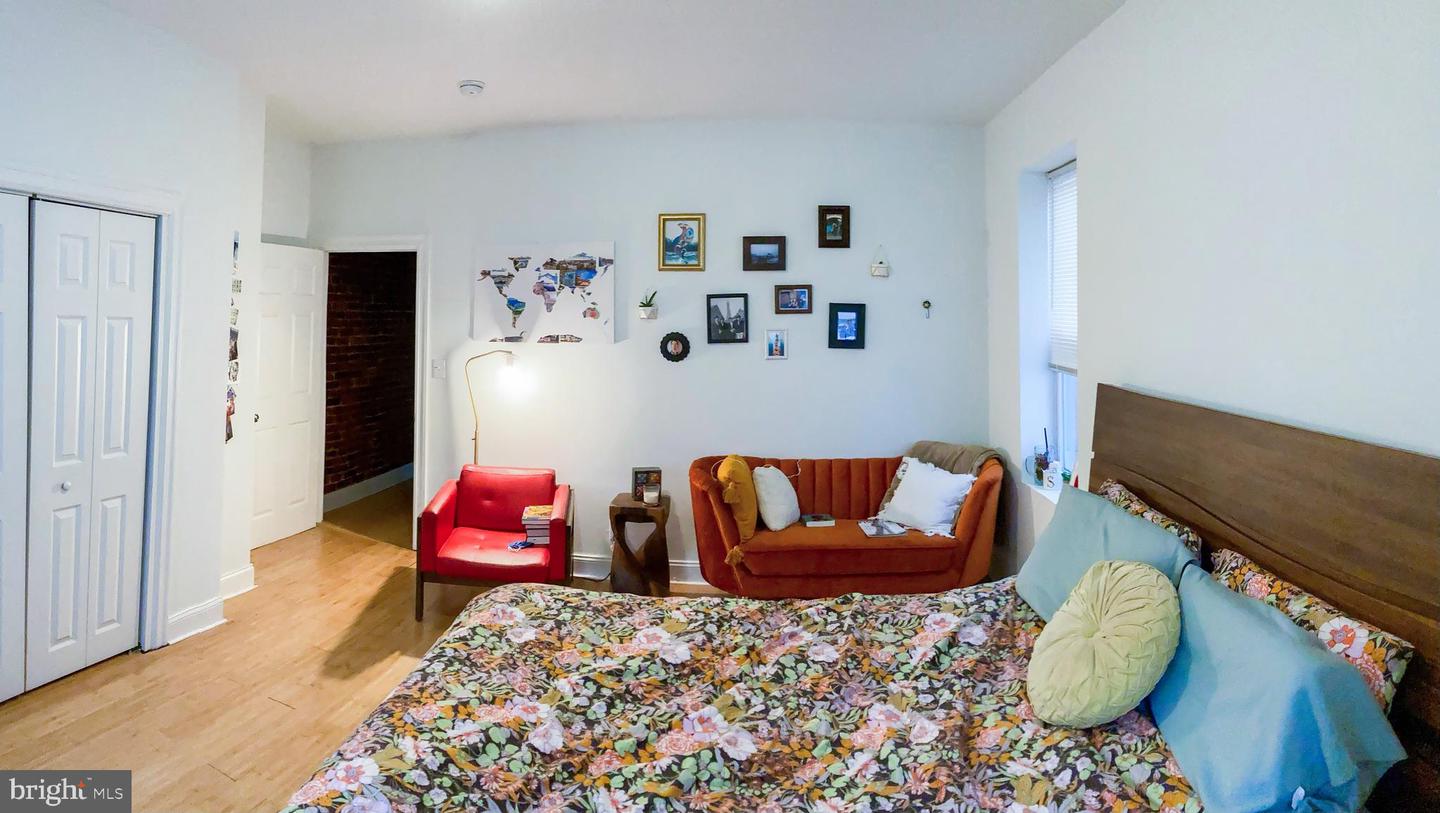
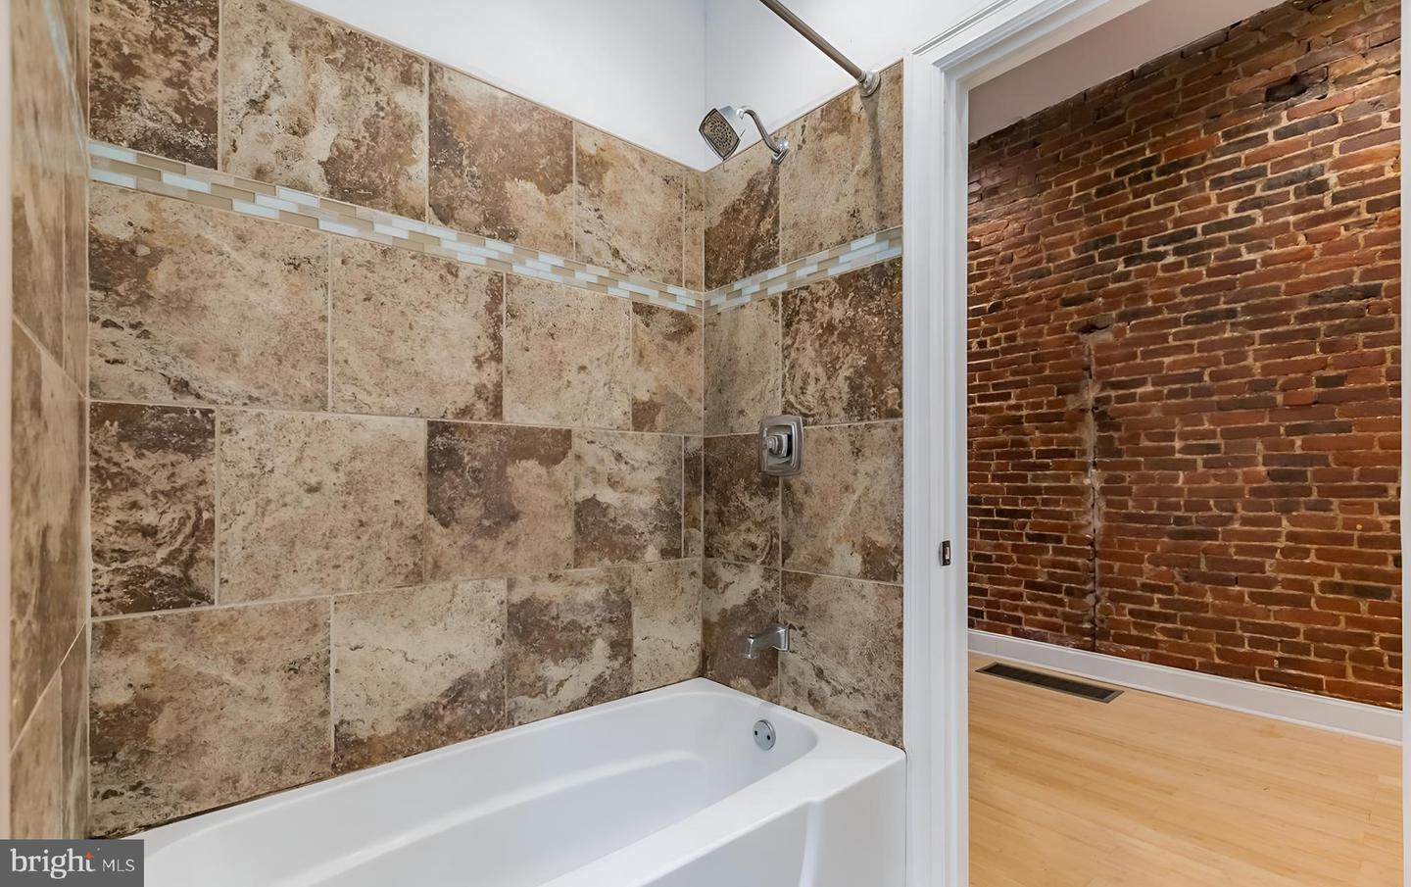
Welcome to 5010 Catharine St, a stunning 2,000 SQ FT West Philly Twin that perfectly balances 1920s charm with modern luxury. This semi-detached masonry home features a rare 3 BR, 2.5 BA layout, offering the space and convenience you’ve been searching for. Step from the classic covered front porch into a light-filled, open-concept main level boasting high ceilings, original hardwood floors, and a convenient powder room. The chef-inspired kitchen is designed for entertaining, featuring ample cabinetry and seamless flow to the rear yard. Upstairs, find three generous bedrooms with excellent closet space and two full baths, including a primary retreat. MODERN COMFORT: Central A/C and Forced Air Gas Heat. The full basement provides massive potential for a home gym or workshop. LOCATION IS EVERYTHING: Nestled on a quiet block just steps from the vibrant Baltimore Ave corridor, Cedar Park, and easy trolley access to University City/Penn/CHOP. Don't miss this West Philly gem!
Additional Information
- Area
- 19143 (19143)
- Subdivision
- Cedar Park
- Taxes
- $6784
- School District
- Philadelphia City
- Flooring
- Hardwood, Carpet
- Heating
- Central
- Heating Fuel
- Natural Gas
- Cooling
- Central A/C
- Roof
- Flat
- Water
- Public
- Sewer
- Public Sewer
- Room Level
- Basement: Lower 1, Primary Bathroom: Upper 1, Bedroom 2: Upper 1, Bedroom 3: Upper 1, Bathroom 2: Upper 1, Primary Bedroom: Upper 1, Kitchen: Main, Living Room: Main, Dining Room: Main
- Basement
- Yes
Mortgage Calculator
Listing courtesy of Houwzer, LLC. Contact: 2677652080