720 Longwood Mnr, Annville, PA 17003
- $665,900
- 2
- BD
- 2
- BA
- 1,839
- SqFt




- List Price
- $665,900
- Days on Market
- 94
- Status
- ACTIVE
- MLS#
- PALN2026782
- Bedrooms
- 2
- Bathrooms
- 2
- Full Baths
- 2
- Living Area
- 1,839
- Lot Size (Acres)
- 0.16
- Style
- Traditional
- Year Built
- 2026
- County
- Lebanon
- School District
- Palmyra Area
Property Description
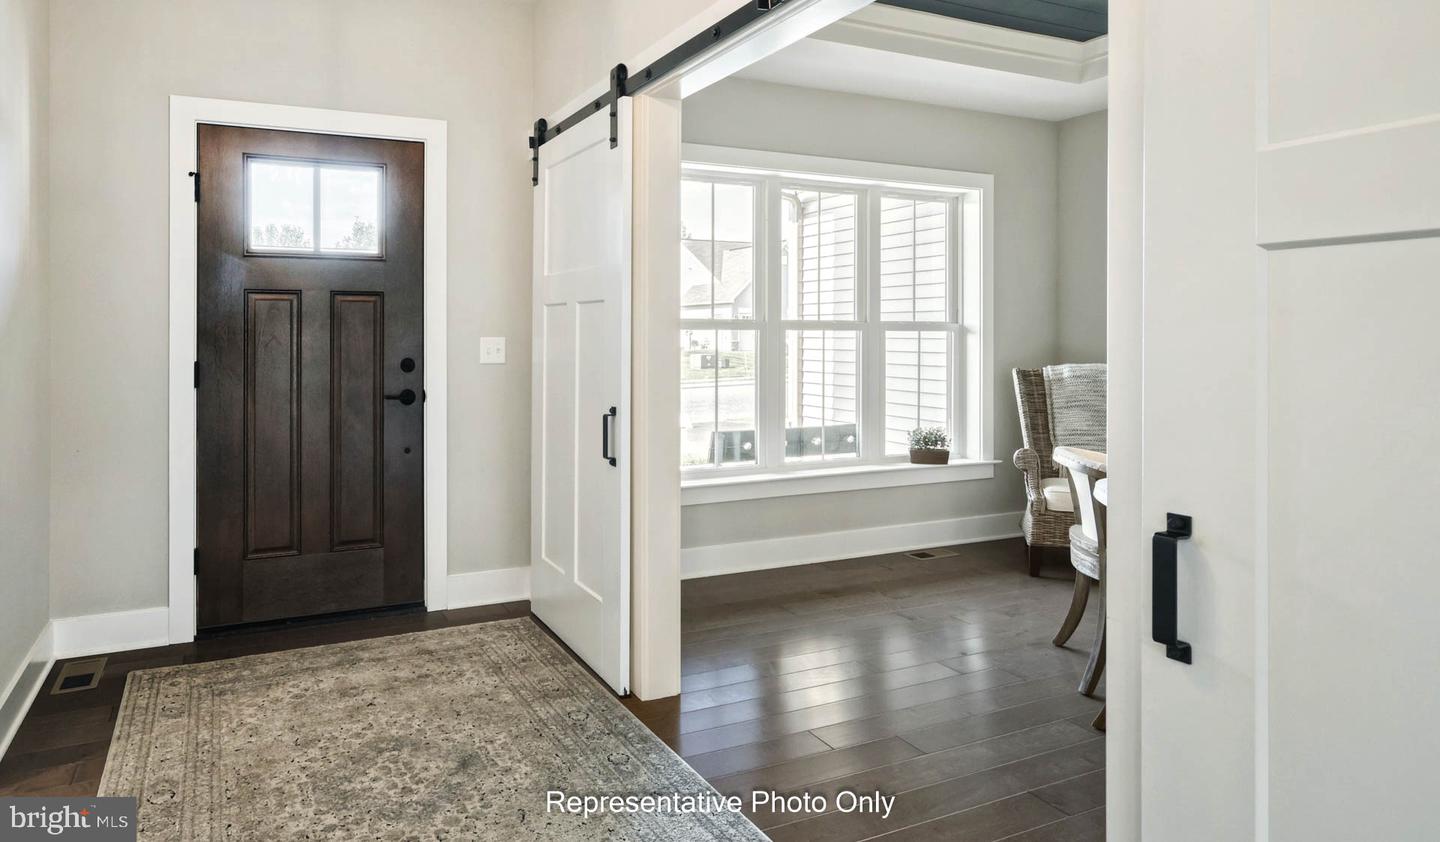
UNDER CONSTRUCTION - AVAILABLE FALL. Located in the 55+ community of Winding Creek, this charming Northfield home offers thoughtfully designed single-story living with elevated finishes throughout. A welcoming front porch and 9’ ceilings create an inviting first impression, while the open layout enhances comfort and functionality. The 2-car garage opens to a convenient mudroom featuring built-in lockers and a spacious pantry. Luxury vinyl plank flooring flows through the main living areas, adding both durability and style. At the heart of the home, the kitchen impresses with stainless steel appliances, quartz countertops, a tile backsplash, and a large center island—perfect for everyday living and entertaining. The kitchen and family room share a vaulted cathedral ceiling, creating a bright and airy atmosphere. A gas fireplace with a striking stone surround serves as a cozy focal point in the family room. The adjoining dining area opens to an outdoor living space that includes both a deck and screened-in porch, ideal for relaxing or entertaining in any season. Tucked quietly at the rear of the home, the owner’s suite offers a peaceful retreat complete with an expansive closet and a private bathroom featuring a beautifully tiled shower. A secondary bedroom and full bathroom are located at the front of the home, along with a private study enhanced by glass French doors—perfect for a home office or flex space. A conveniently located laundry room sits just off the owner’s suite for ease of daily living.
Additional Information
- Area
- North Londonderry Twp (13228)
- Subdivision
- Winding Creek
- Taxes
- $8911.43
- HOA Fee
- $200
- HOA Frequency
- Monthly
- Interior Features
- Bathroom - Tub Shower, Bathroom - Walk-In Shower, Built-Ins, Carpet, Combination Kitchen/Dining, Entry Level Bedroom, Family Room Off Kitchen, Floor Plan - Open, Kitchen - Island, Pantry, Primary Bath(s), Recessed Lighting, Upgraded Countertops, Walk-in Closet(s)
- School District
- Palmyra Area
- Fireplaces
- 1
- Fireplace Description
- Gas/Propane, Mantel(s), Stone
- Flooring
- Carpet, Luxury Vinyl Plank, Vinyl
- Garage
- Yes
- Garage Spaces
- 2
- Exterior Features
- Street Lights, Sidewalks
- Heating
- Forced Air
- Heating Fuel
- Natural Gas
- Cooling
- Central A/C
- Roof
- Shingle
- Water
- Public
- Sewer
- Public Sewer
- Room Level
- Kitchen: Main, Dining Room: Main, Primary Bedroom: Main, Primary Bathroom: Main, Bedroom 2: Main, Bathroom 2: Main, Laundry: Main, Study: Main, Family Room: Main, Basement: Lower 1
- Basement
- Yes
Mortgage Calculator
Listing courtesy of Today's Realty. Contact: (717) 733-5467