39 Mulberry Grn, Spring City, PA 19475
- $430,000
- 3
- BD
- 3
- BA
- 1,740
- SqFt




- List Price
- $430,000
- Days on Market
- 5
- Status
- ACTIVE
- MLS#
- PACT2131552
- Bedrooms
- 3
- Bathrooms
- 3
- Full Baths
- 2
- Half Baths
- 1
- Living Area
- 1,740
- Lot Size (Acres)
- 0.02
- Style
- Traditional, Colonial
- Year Built
- 2018
- County
- Chester
- School District
- Owen J Roberts
Property Description
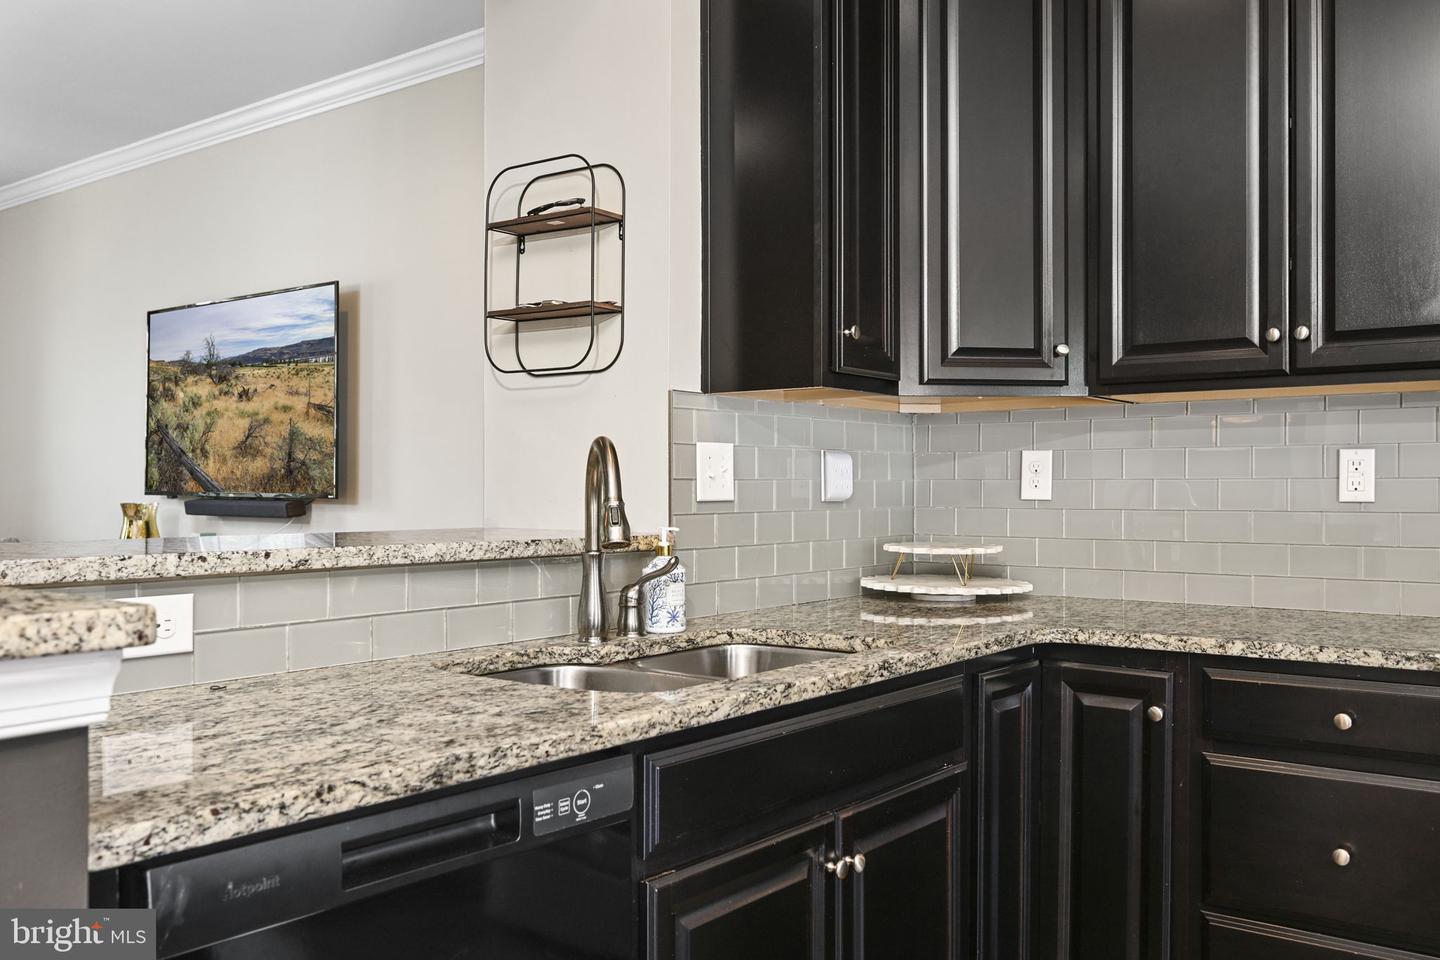
Welcome to 39 Mulberry Green, a beautifully maintained end-unit townhome in the desirable Washington Square community of Spring City. Built in 2018, this move-in-ready home offers the perfect combination of style, comfort, and convenience. The open-concept main level features hardwood flooring, abundant natural light, and a spacious living area that flows seamlessly into the gourmet kitchen, complete with granite countertops, stainless steel appliances, a large center island, and ample cabinetry. Step outside to the maintenance-free deck, an ideal space for entertaining or enjoying a quiet morning coffee. Upstairs, the spacious primary suite offers a walk-in closet and a private ensuite bath with dual vanities and a tiled shower, while two additional bedrooms, a full bath, and second-floor laundry provide everyday functionality. The finished lower level adds flexible living space that can be used as a great room, home office, gym, or playroom, along with a convenient powder room and access to the attached two-car garage. Located in the award-winning Owen J. Roberts School District, Washington Square offers walking paths, a playground, and a low-maintenance lifestyle just minutes from the shops and restaurants of Phoenixville, French Creek, local parks, and major commuter routes including Routes 422, 724, and 113. Whether you're looking for your first home or simply seeking modern living in a prime Chester County location, 39 Mulberry Green is ready to impress.
Additional Information
- Area
- East Vincent Twp (10321)
- Subdivision
- Washington Square
- Taxes
- $6918
- HOA Fee
- $167
- HOA Frequency
- Monthly
- School District
- Owen J Roberts
- High School
- Owen J Roberts
- Garage
- Yes
- Garage Spaces
- 2
- Heating
- Forced Air
- Heating Fuel
- Natural Gas
- Cooling
- Central A/C
- Water
- Public
- Sewer
- Public Sewer
- Room Level
- Basement: Lower 1, Kitchen: Main, Living Room: Main, Bathroom 1: Lower 1, Primary Bedroom: Upper 1, Bathroom 2: Upper 1, Bathroom 3: Upper 1, Laundry: Upper 1
- Basement
- Yes
Mortgage Calculator
Listing courtesy of Keller Williams Real Estate -Exton. Contact: 6103634300