51 Nickelhill Ln, Levittown, PA 19054
- $329,900
- 1
- BD
- 2
- BA
- 1,896
- SqFt






- List Price
- $329,900
- Days on Market
- 47
- Status
- ACTIVE
- MLS#
- PABU2123782
- Bedrooms
- 1
- Bathrooms
- 2
- Full Baths
- 2
- Living Area
- 1,896
- Lot Size (Acres)
- 0.14
- Style
- Cape Cod
- Year Built
- 1953
- County
- Bucks
- School District
- Pennsbury
Property Description
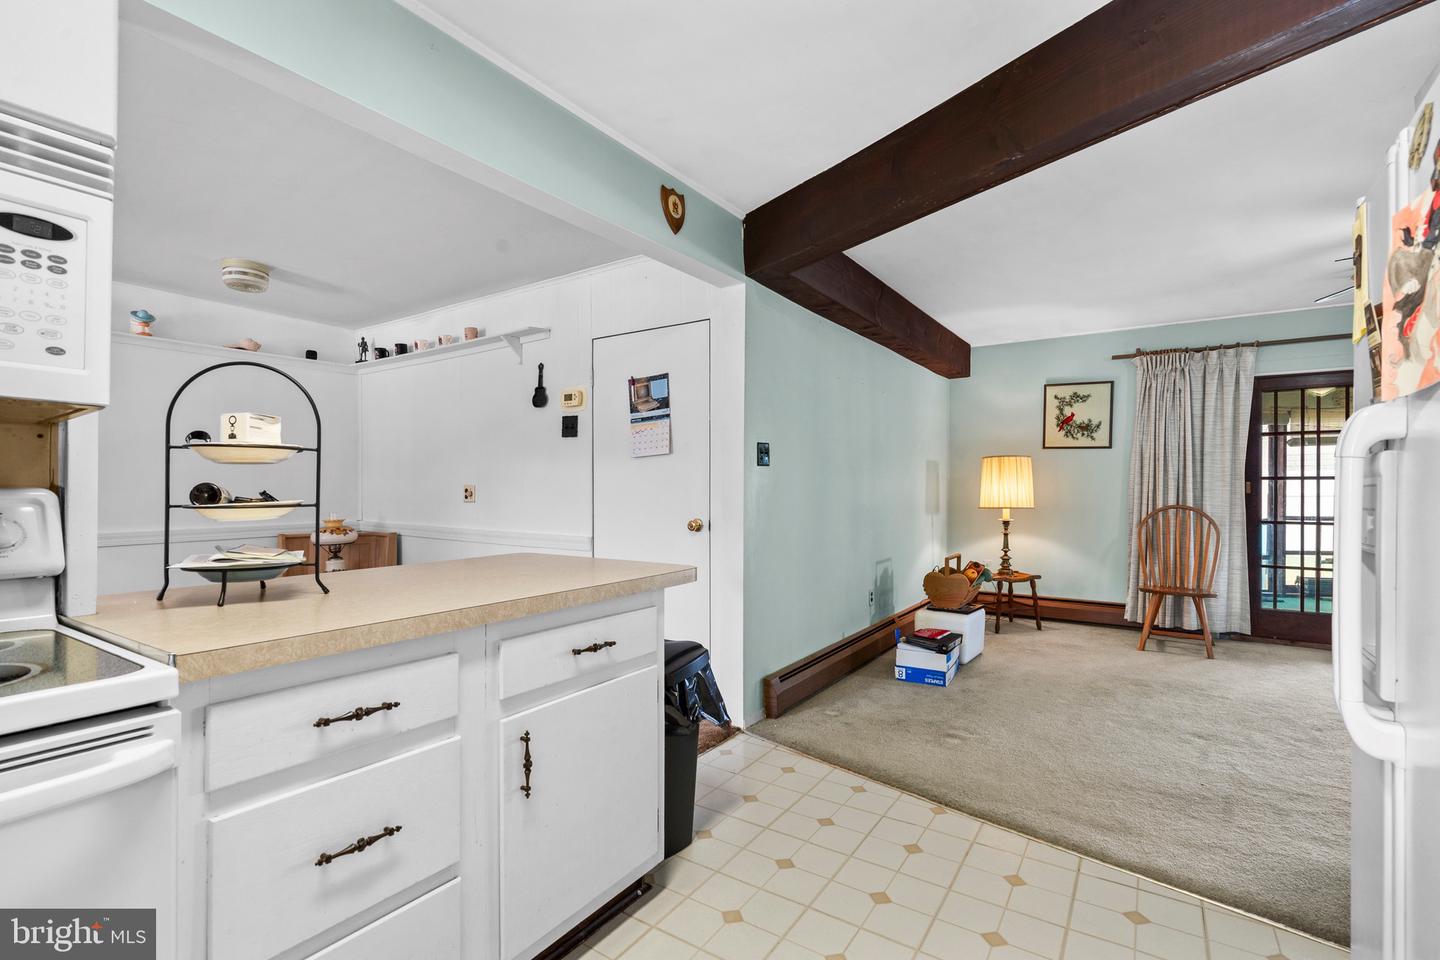
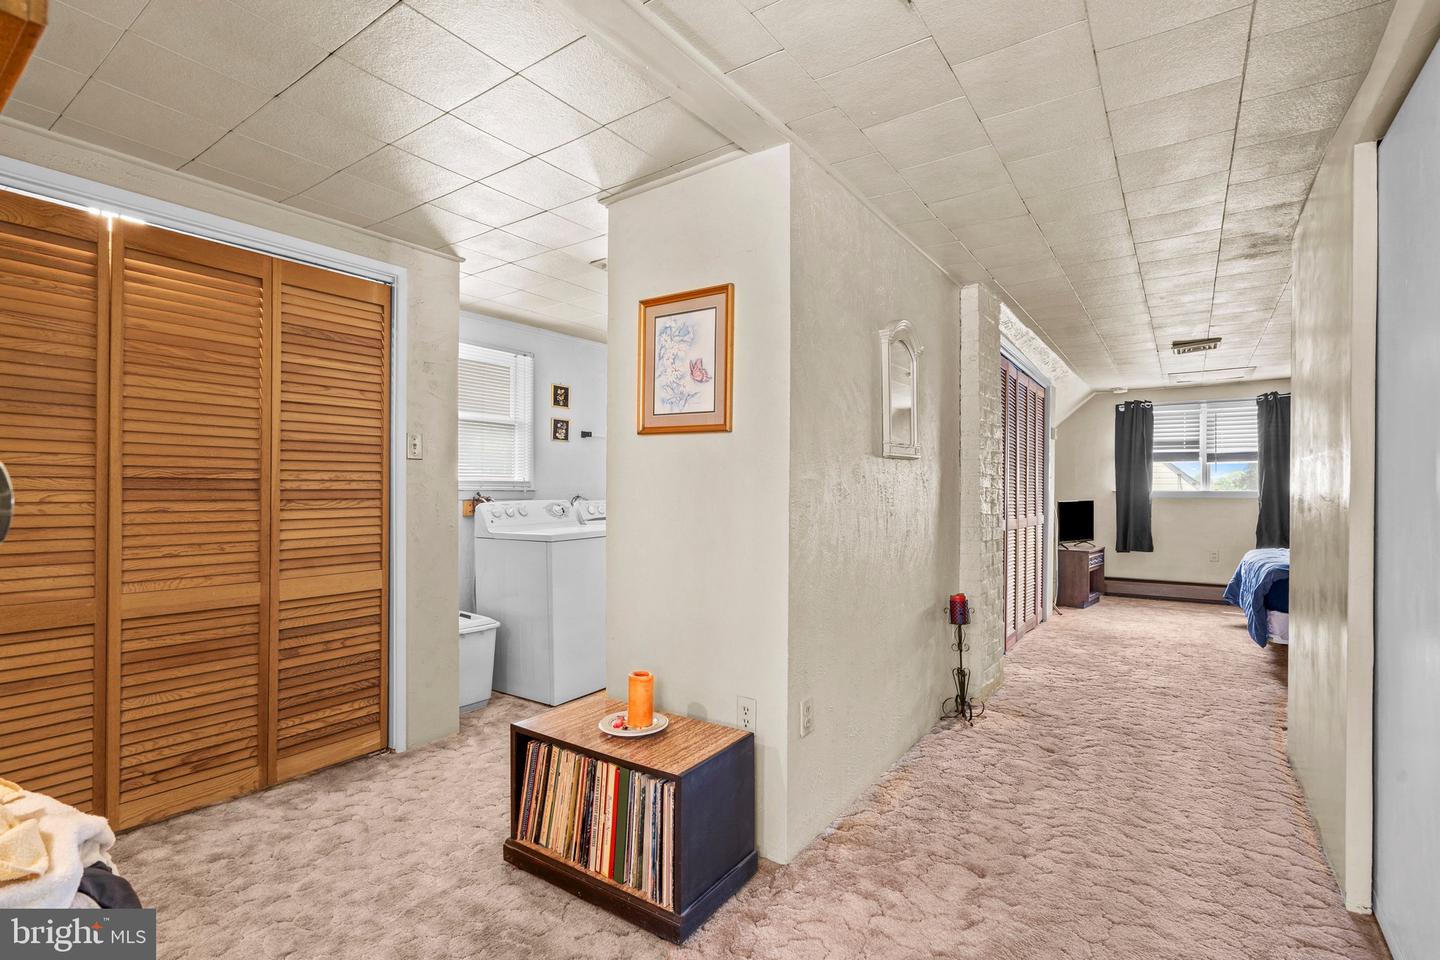
Showing Start on Sunday June 14 Don't miss this incredible opportunity to make this home your own in a highly desirable Pennsbury school district. Bursting with potential and priced to sell, this property offers the space and flexibility to create the home you've always envisioned. From the moment you arrive, you'll appreciate the attractive stone-front exterior, double driveway and inviting curb appeal. A cozy enclosed porch welcomes you inside and provides the perfect spot to relax year-round. With generous square footage already in place, the possibilities are endless—whether you're looking to renovate, expand, or simply add your personal touch. Bring your ideas and imagination and unlock the true value of this home. Opportunities like this don't come along often! Close to shopping, schools, parks, major highways and train stations. Come make this house your home PROPERTY QUALIFIES FOR Community Lending Program with People Security Trust Bank NO PMI · 1% Below Market 30 year Fixed interest Rate (currently 5.675 %) · Not just for low income borrowers · Conventional Loan Up to 97% LTV so 3% down payment Property is being sold in AS IS condition Buyer is responsible for LBJMA easement Buyer is responsible for Falls Twp U & O Buyer is responsible for any lender repairs
Additional Information
- Area
- Falls Twp (10113)
- Subdivision
- North Park
- Taxes
- $4872
- Interior Features
- Bathroom - Tub Shower, Breakfast Area, Carpet, Ceiling Fan(s), Dining Area, Family Room Off Kitchen, Floor Plan - Open, Walk-in Closet(s)
- School District
- Pennsbury
- Elementary School
- Manor
- High School
- Pennsbury East & West
- Fireplaces
- 1
- Fireplace Description
- Brick, Mantel(s)
- Flooring
- Carpet
- Heating
- Baseboard - Hot Water
- Heating Fuel
- Oil
- Cooling
- Ceiling Fan(s), Central A/C
- Roof
- Pitched, Shingle
- Water
- Public
- Sewer
- Public Sewer
- Room Level
- Bedroom 1: Upper 1, Bathroom 1: Upper 1, Kitchen: Main, Dining Room: Main, Living Room: Main, Family Room: Main, Bathroom 2: Main, Storage Room: Main, Sun/Florida Room: Main
Mortgage Calculator
Listing courtesy of Keller Williams Real Estate-Langhorne. Contact: (215) 757-6100