3 Sutphin Rd, Flemington, NJ 08822
- $729,000
- 4
- BD
- 3
- BA
- 2,146
- SqFt




- List Price
- $729,000
- Days on Market
- 4
- Status
- ACTIVE
- MLS#
- NJHT2005344
- Bedrooms
- 4
- Bathrooms
- 3
- Full Baths
- 2
- Half Baths
- 1
- Living Area
- 2,146
- Lot Size (Acres)
- 1.88
- Style
- Colonial
- Year Built
- 1986
- County
- Hunterdon
- School District
- Hunterdon Central Regiona Schools
Property Description
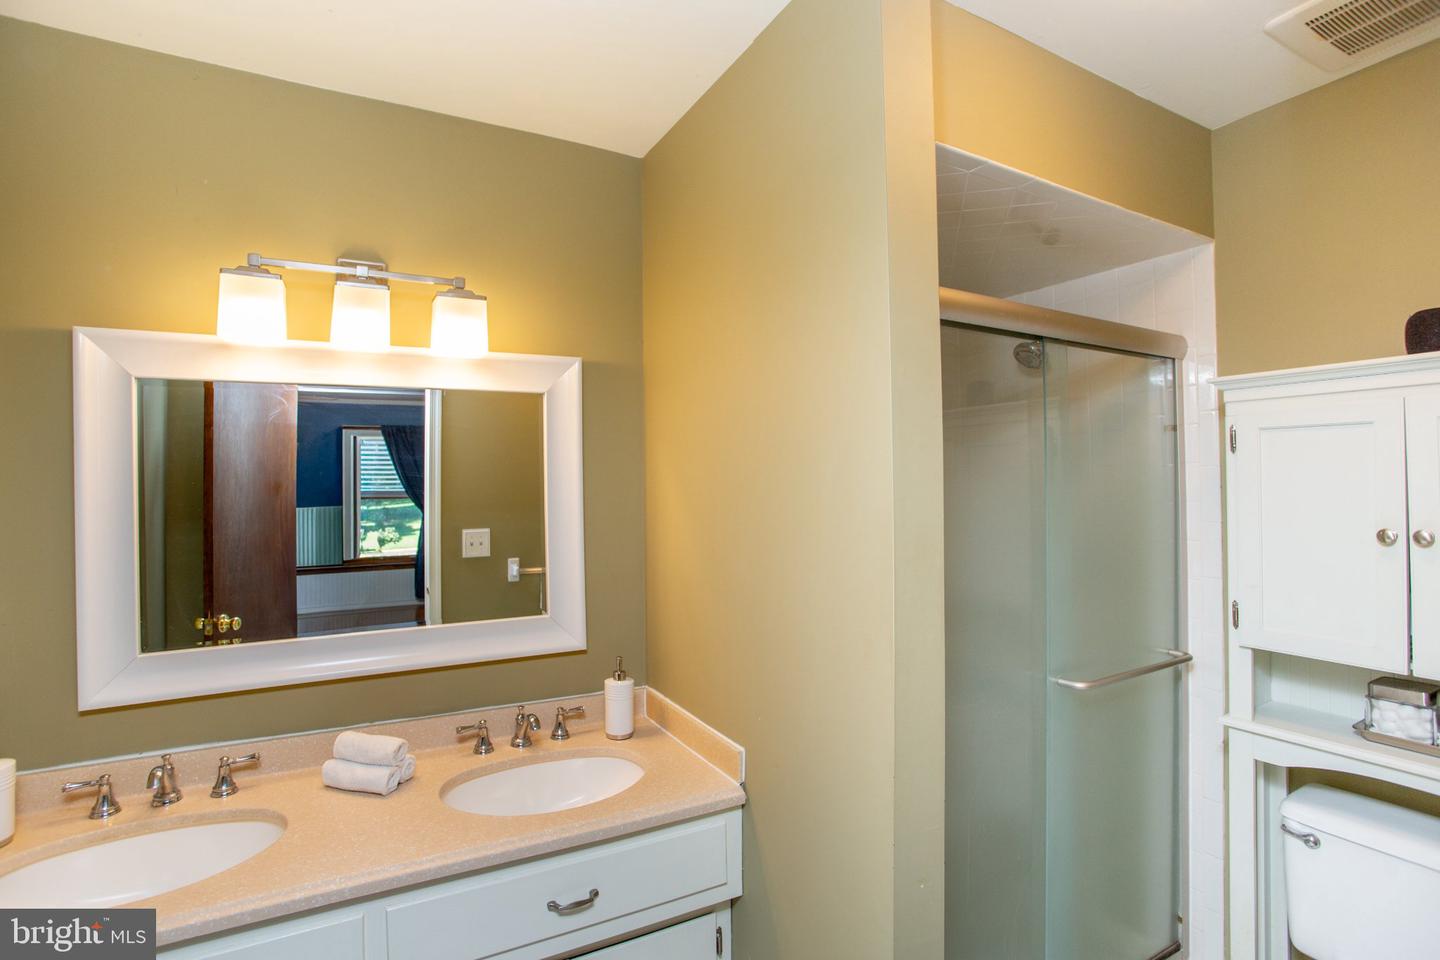
This handsome Colonial offers classic curb appeal and generous living spaces, all in a private setting that captures the tranquility of Hunterdon County. Nestled in an established neighborhood, on 1.88 acres, this home is just minutes from downtown Flemington and commuter routes. A brick and stone walkway leads through mature landscaping to the welcoming entry, where gleaming floors and elegant crown molding set the tone. The foyer is set between the formal living and dining rooms, where oversized windows fill the spaces with natural light, making entertaining effortless. The well-proportioned kitchen overlooks a bright breakfast room and offers abundant storage and a practical layout; ready for your culinary vision. The cozy family room features a wood-burning fireplace, creating an inviting retreat in cooler weather. Sliding glass doors open to a shady maintenance-free deck overlooking the private backyard with tree-lined views. A powder room, main-level laundry room with outside access, and attached two-car garage add everyday convenience. Upstairs, the spacious primary suite has a walk-in closet and ensuite bathroom. Across the hall three more bedrooms share a full bath. A partially finished basement offers flexible space for a gym, media room, or rec area. With its peaceful setting and timeless appeal, this home offers a great opportunity to enjoy country living close to town and major commuting routes.
Additional Information
- Area
- Raritan Twp (21021)
- Subdivision
- Twin Pointe
- Taxes
- $13045
- Interior Features
- Attic, Bathroom - Tub Shower, Bathroom - Walk-In Shower, Breakfast Area, Ceiling Fan(s), Chair Railings, Combination Kitchen/Dining, Crown Moldings, Dining Area, Family Room Off Kitchen, Floor Plan - Traditional, Formal/Separate Dining Room, Kitchen - Eat-In, Kitchen - Table Space, Pantry, Primary Bath(s), Recessed Lighting, Wainscotting, Window Treatments
- School District
- Hunterdon Central Regiona Schools
- Middle School
- J P Case
- High School
- Hunterdon Central
- Fireplaces
- 1
- Fireplace Description
- Brick, Mantel(s)
- Flooring
- Luxury Vinyl Plank, Ceramic Tile, Other
- Garage
- Yes
- Garage Spaces
- 2
- Heating
- Forced Air
- Heating Fuel
- Natural Gas
- Cooling
- Ceiling Fan(s), Central A/C
- Roof
- Shingle
- Water
- Private, Well
- Sewer
- On Site Septic
- Room Level
- Primary Bedroom: Upper 1, Primary Bathroom: Upper 1, Bedroom 2: Upper 1, Bedroom 3: Upper 1, Bedroom 4: Upper 1, Full Bath: Upper 1, Foyer: Main, Living Room: Main, Dining Room: Main, Kitchen: Main, Family Room: Main, Half Bath: Main, Laundry: Main, Recreation Room: Lower 1, Bonus Room: Lower 1, Utility Room: Lower 1, Storage Room: Lower 1, Workshop: Lower 1
- Basement
- Yes
Mortgage Calculator
Listing courtesy of River Valley Realty, LLC. Contact: (609) 397-3007