10 Jockey Ln, Flemington, NJ 08822
- $735,000
- 3
- BD
- 3
- BA
- 2,615
- SqFt




- List Price
- $735,000
- Days on Market
- 35
- Status
- ACTIVE
- MLS#
- NJHT2005124
- Bedrooms
- 3
- Bathrooms
- 3
- Full Baths
- 2
- Half Baths
- 1
- Living Area
- 2,615
- Lot Size (Acres)
- 0.15
- Style
- Colonial
- Year Built
- 2004
- County
- Hunterdon
- School District
- Hunterdon Central Regiona Schools
Property Description
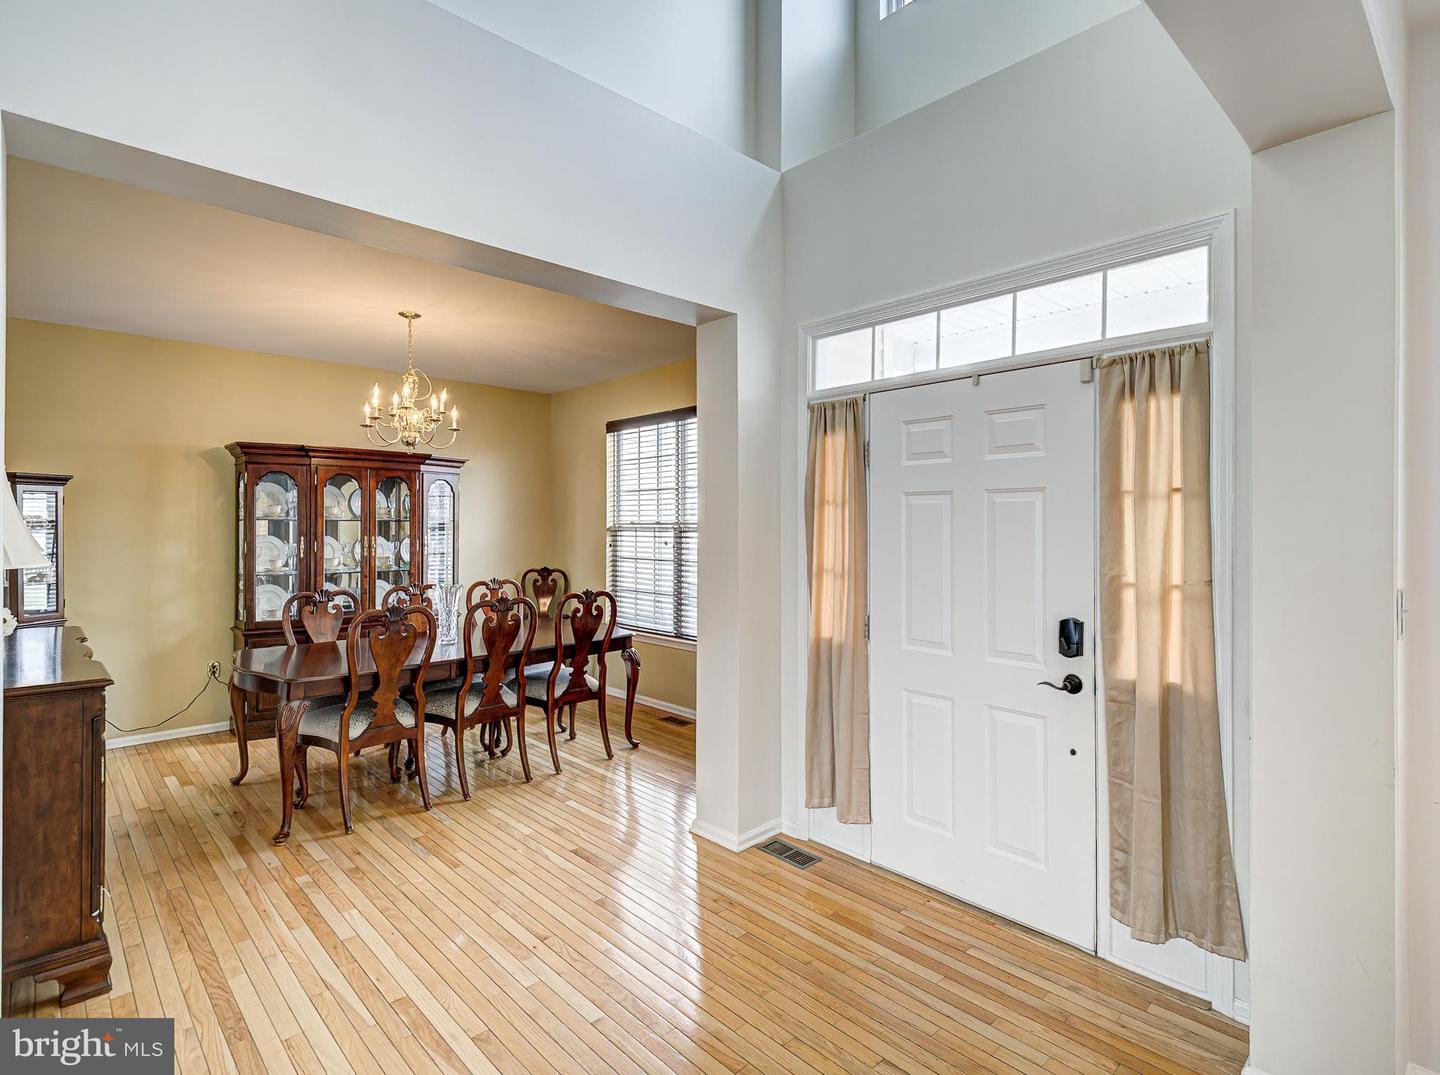
SPACIOUS & SUNNY, this stunning "Preakness" is one of Carriage Gate's larger home models and features a grand gourmet center isle chef's kitchen with granite counters, naturally finished 42" cherry cabinetry, breakfast bar, recessed lighting, custom tiled backsplash & stainless-steel appliances. Flowing seamlessly from the kitchen & perfect for entertaining is the generously sized Family Room with hardwood floors & granite hearth gas FP. Gleaming hardwood flooring continues throughout the elegant Formal Dining Room, magnificent 2-story entry foyer & Formal Living Room with recessed lighting. This main living level also includes a powder room and very large Laundry/Mud Room. Upstairs is the spacious MBR with hardwood flooring, en-suite bath & bonus sitting room (perfect home office) plus additional BR's & 2nd full BA. There's also a full basement with high ceilings & easy potential for finishing off into another +/- 1000 SF of living space. Community amenities include pool, tennis, basketball & playgrounds! NOTE- Special financing available with 2.875% assumable FHA mortgage (with 36.5% downpayment).
Additional Information
- Area
- Raritan Twp (21021)
- Subdivision
- Carriage Gate
- Taxes
- $12461
- HOA Fee
- $266
- HOA Frequency
- Monthly
- Interior Features
- Attic, Built-Ins, Carpet, Ceiling Fan(s), Family Room Off Kitchen, Kitchen - Eat-In, Formal/Separate Dining Room, Kitchen - Gourmet, Kitchen - Island, Kitchen - Table Space, Pantry, Recessed Lighting, Bathroom - Soaking Tub, Bathroom - Stall Shower, Bathroom - Tub Shower, Upgraded Countertops, Walk-in Closet(s)
- Amenities
- Pool - Outdoor, Tennis Courts, Tot Lots/Playground, Basketball Courts, Swimming Pool
- School District
- Hunterdon Central Regiona Schools
- Middle School
- J P Case
- High School
- Hunterdon Central
- Fireplaces
- 1
- Fireplace Description
- Wood
- Flooring
- Carpet, Ceramic Tile, Hardwood
- Garage
- Yes
- Garage Spaces
- 2
- Exterior Features
- Sidewalks, Street Lights, Tennis Court(s)
- Community Amenities
- Pool - Outdoor, Tennis Courts, Tot Lots/Playground, Basketball Courts, Swimming Pool
- Heating
- Forced Air
- Heating Fuel
- Natural Gas
- Cooling
- Central A/C
- Roof
- Asphalt
- Utilities
- Cable TV Available
- Water
- Public
- Sewer
- Public Sewer
- Room Level
- Bedroom 2: Upper 1, Primary Bedroom: Upper 1, Bedroom 3: Upper 1, Bathroom 2: Upper 1, Primary Bathroom: Upper 1, Living Room: Main, Dining Room: Main, Kitchen: Main, Family Room: Main, Bedroom 2: Upper 1, Sitting Room: Upper 1, Laundry: Main
- Basement
- Yes
Mortgage Calculator
Listing courtesy of Corcoran Sawyer Smith - Flemington. Contact: 9087820100