1931 Birchwood Ct, Cherry Hill, NJ 08003
- $675,000
- 5
- BD
- 3
- BA
- 3,498
- SqFt




- List Price
- $675,000
- Price Change
- ▼ $10,000 1783631517
- Days on Market
- 45
- Status
- ACTIVE
- MLS#
- NJCD2119976
- Bedrooms
- 5
- Bathrooms
- 3
- Full Baths
- 3
- Living Area
- 3,498
- Lot Size (Acres)
- 0.37
- Style
- Contemporary, Bi-level
- Year Built
- 1970
- County
- Camden
- School District
- Cherry Hill Township Public Schools
Property Description
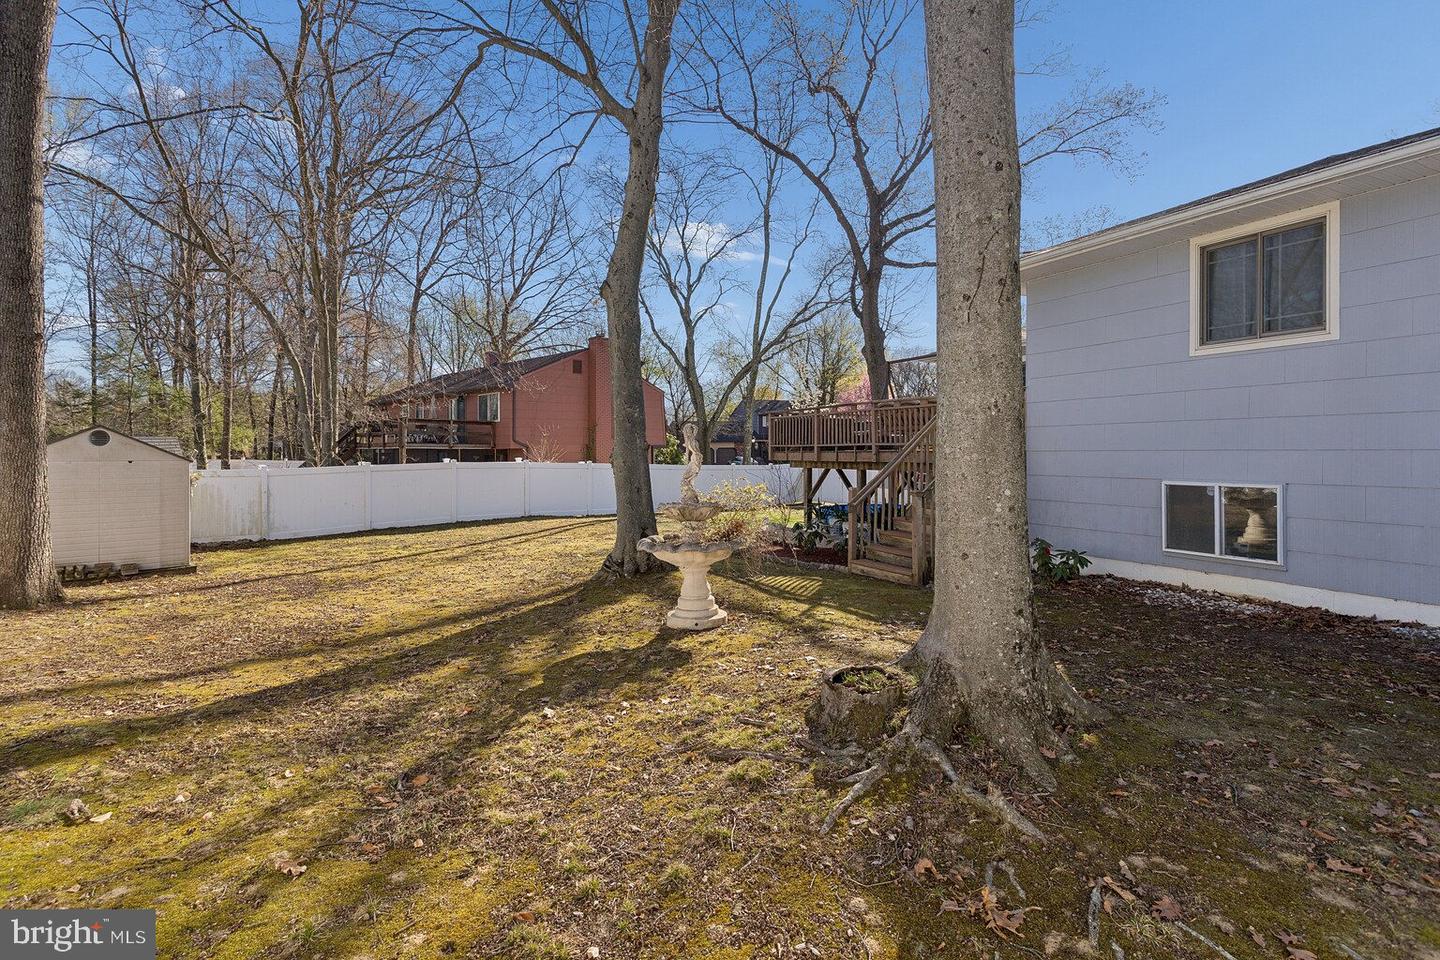
Welcome to 1931 Birchwood Ct, the largest model home over 3400 sq ft. in the highly sought-after Point of Woods neighborhood. Features: expansive 5-bedroom 3 full bath home with IN LAW SUITE in Cherry Hill! Boasting a flexible floor plan, thoughtful updates and versatility, this home offers both comfort and style with functional living. Start with a welcoming foyer with a convenient coat closet and take a few steps up to the main level of living. Hardwood flooring through the house, the spacious living room which is highlighted by any oversized curved window providing panoramic views of tree-lined backyard. The dining room, which features sliding glass doors leading to the elevated Trex deck- perfect for indoor/outdoor entertainment. The amazing dream kitchen includes: gorgeous, exquisite kitchen cabinetry, modern style backsplash, stainless steel appliances and a quartz countertop with peninsula island decorated with elegant pendant light. Down the hallway, the primary bedroom has dual closet along with huge walk in closet and a stylishly updated full bathroom complete with double vanity sink while the free-standing bath tub to add for the comfort, luxurious and spa like. The two bedrooms each has full closet space while the hall full bathroom are modern updated finished with a striking floor-to-ceiling tiled tub/shower. Step downstairs and entertain friends and family in style in a large family room showcasing, recessed lighting, electric fireplace set amongst a stone accent and provide flexibility for a playroom, gym, or guest accommodations. A sliding door access to backyard patio! A 4th bedroom with attached full bathroom can be an in-law suite, while the 5th bedroom had its own closet and sun filled windows. A dedicated laundry room with for storage, utilities and direct garage access completes this floor. The fenced in backyard provide extra privacy and ample space for outdoor games and activities. The bonus attached storage room (potential 6th room) area keeps the outdoor tools and equipment tucked away. This home features a two-car garage (with electric car charge ready), brand new central AC unit with energy efficiency, Cul-De-Sac Loc and private driveway for ample parking. Ideally located within minutes to a variety of restaurants and shopping yet near I 295 and the NJ Turnpike for easy commuting. Cherry Hill EAST for high school, too! Don’t miss your opportunity to see this beautiful home!
Additional Information
- Area
- Cherry Hill Twp (20409)
- Subdivision
- Point Of Woods
- Taxes
- $12401
- School District
- Cherry Hill Township Public Schools
- Elementary School
- James F. Cooper E.S.
- Middle School
- Beck
- High School
- East
- Fireplaces
- 1
- Flooring
- Hardwood, Marble, Solid Hardwood, Other
- Garage
- Yes
- Garage Spaces
- 2
- Heating
- Forced Air
- Heating Fuel
- Natural Gas
- Cooling
- Central A/C
- Roof
- Shingle
- Water
- Public
- Sewer
- Public Sewer
- Room Level
- Primary Bedroom: Main, Bedroom 1: Main, Bedroom 3: Lower 1, Kitchen: Main, Dining Room: Main, Family Room: Lower 1, Living Room: Main, Bedroom 2: Main, Other: Lower 1, Primary Bedroom: Unspecified, In-Law/auPair/Suite: Unspecified
Mortgage Calculator
Listing courtesy of Keller Williams Realty. Contact: 8563211212