4 Black Pine Ln, Lumberton, NJ 08048
- $789,000
- 4
- BD
- 3
- BA
- 3,524
- SqFt




- List Price
- $789,000
- Price Change
- ▼ $10,000 1784153217
- Days on Market
- 55
- Status
- ACTIVE
- MLS#
- NJBL2112682
- Bedrooms
- 4
- Bathrooms
- 3
- Full Baths
- 2
- Half Baths
- 1
- Living Area
- 3,524
- Lot Size (Acres)
- 0.38
- Style
- Colonial
- Year Built
- 1999
- County
- Burlington
- School District
- Lumberton Township Public Schools
Property Description
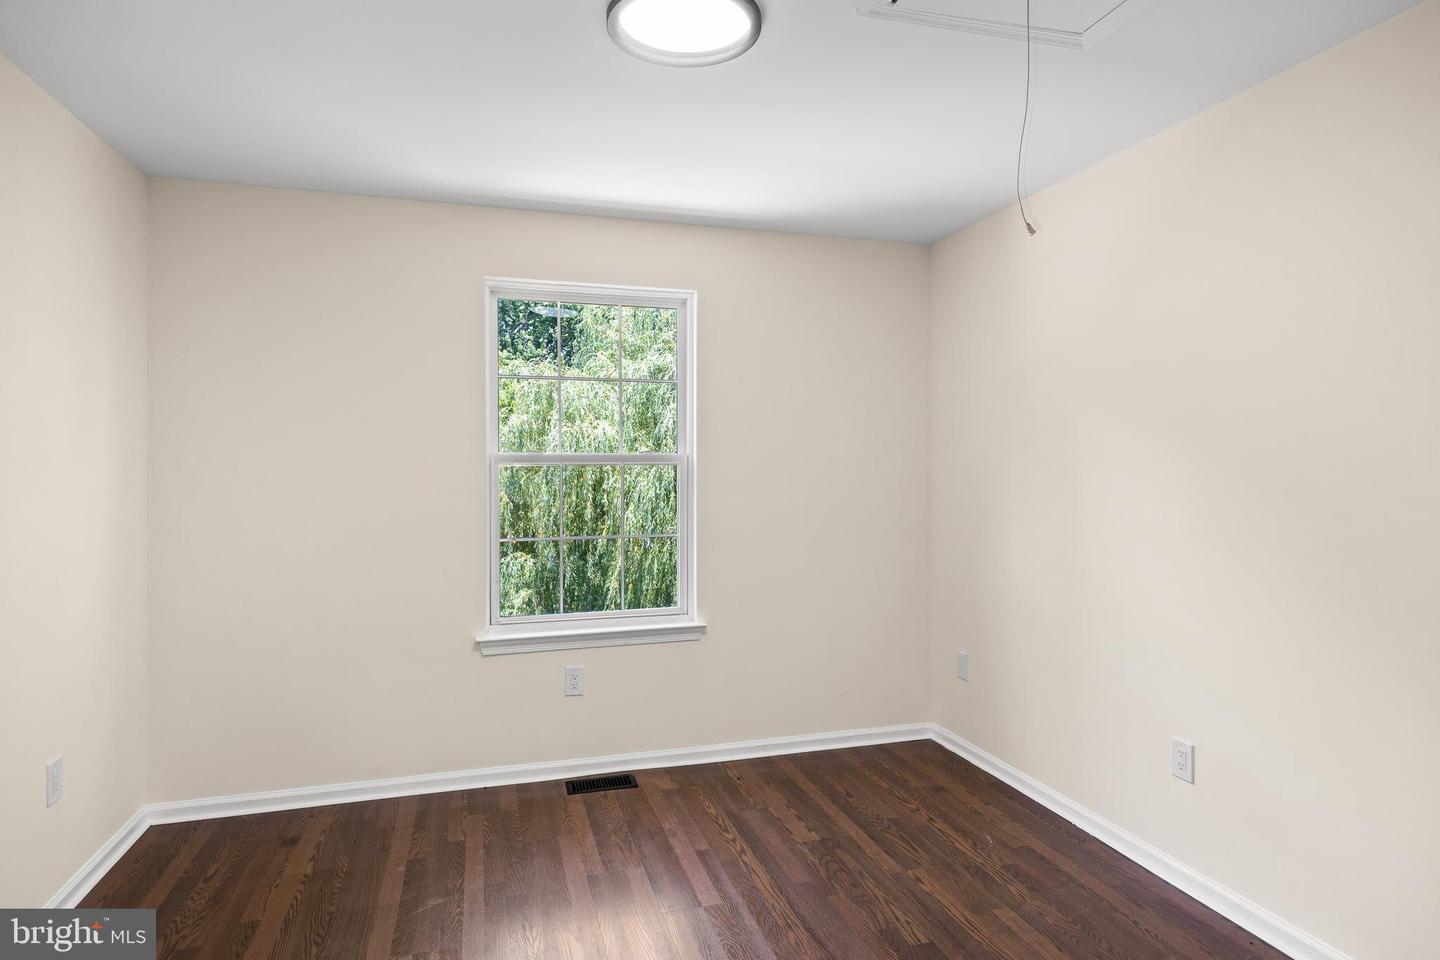
Welcome home to the highly sought-after Waverly community in Lumberton! This spectacular, fully renovated "Ashford" model seamlessly blends timeless architectural design with high-end modern upgrades. Situated on a premium, professionally landscaped 0.38-acre lot, this home delivers unmatched curb appeal with NO HOA fees. Step inside the grand two-story foyer and immediately notice the flawless craftsmanship, brand-new flooring, refinished hardwoods and custom millwork that flows throughout the bright, open-concept main level. To your right, a spacious formal living room guides you into the elegant formal dining room—perfect for hosting dinner parties. Working from home is a breeze in the private, dedicated first-floor study tucked neatly behind classic double doors. The heart of the home is the breathtaking, fully reimagined chef’s kitchen. It boasts premium cabinetry, sleek quartz countertops, a custom backsplash, brand-new stainless steel appliances, and a sun-drenched breakfast area. The kitchen flows effortlessly into the dramatic, vaulted family room, where a floor-to-ceiling fireplace serves as a stunning focal point. A fully updated powder room and a dedicated laundry room with interior access to the 2-car garage complete the main floor. Adding to the home’s exceptional value is a brand-new roof and a fully integrated, high-efficiency solar panel system, meticulously positioned on the optimal roof slopes to improve your energy bills from day one. Upstairs, the expansive primary retreat serves as your private oasis, featuring a massive walk-in closet and a brand-new spa-like ensuite bathroom complete with a custom double vanity and premium tile work. Three additional generously sized bedrooms share a gorgeous, fully updated central hall bath. Need more space? The massive basement matches the home's impressive main footprint, offering a pristine blank canvas ready to be finished into a home theater, gym, or playroom. Step outside to your private, sprawling backyard with custom stone patio — an entertainer’s paradise with endless room for summer BBQs, a pool, or outdoor living spaces. About this Location: Enjoy the ultimate peace of mind living in a tight-knit neighborhood served by top-tier local schools, including Bobby's Run and Lumberton Middle School just minutes away. Commuters will love the easy access to major highways, Joint Base McGuire-Dix-Lakehurst, and local shopping. Every inch of this home has been meticulously updated and is completely turn-key. Homes of this caliber in Waverly rarely hit the market and sell incredibly fast. Schedule your private showing today before it’s gone!
Additional Information
- Area
- Lumberton Twp (20317)
- Subdivision
- Waverly
- Taxes
- $13532
- Interior Features
- Bathroom - Soaking Tub, Bathroom - Walk-In Shower, Carpet, Ceiling Fan(s), Combination Dining/Living, Dining Area, Kitchen - Eat-In, Attic, Chair Railings, Floor Plan - Open, Formal/Separate Dining Room, Pantry, Wainscotting
- School District
- Lumberton Township Public Schools
- Fireplaces
- 1
- Flooring
- Ceramic Tile, Hardwood, Luxury Vinyl Plank
- Garage
- Yes
- Garage Spaces
- 2
- Exterior Features
- Gutter System, Street Lights, Sidewalks
- Heating
- Forced Air
- Heating Fuel
- Natural Gas
- Cooling
- Central A/C
- Roof
- Shingle, Pitched
- Utilities
- Electric Available, Natural Gas Available, Sewer Available, Water Available
- Water
- Public
- Sewer
- Public Sewer
- Room Level
- Sitting Room: Upper 1, Living Room: Main, Dining Room: Main, Breakfast Room: Main, Den: Main, Office: Main
- Basement
- Yes
Mortgage Calculator
Listing courtesy of RE/MAX Preferred - Cherry Hill. Contact: 8566162626