123 S Berkley Sq, Atlantic City, NJ 08401
- $1,150,000
- 3,584
- SqFt







- List Price
- $1,150,000
- Price Change
- ▼ $25,000 1787793468
- Days on Market
- 132
- Status
- ACTIVE
- MLS#
- NJAC2024416
- Living Area
- 3,584
- Lot Size (Acres)
- 0.07
- Style
- Transitional
- Year Built
- 1910
- County
- Atlantic
- School District
- Atlantic City Schools
Property Description
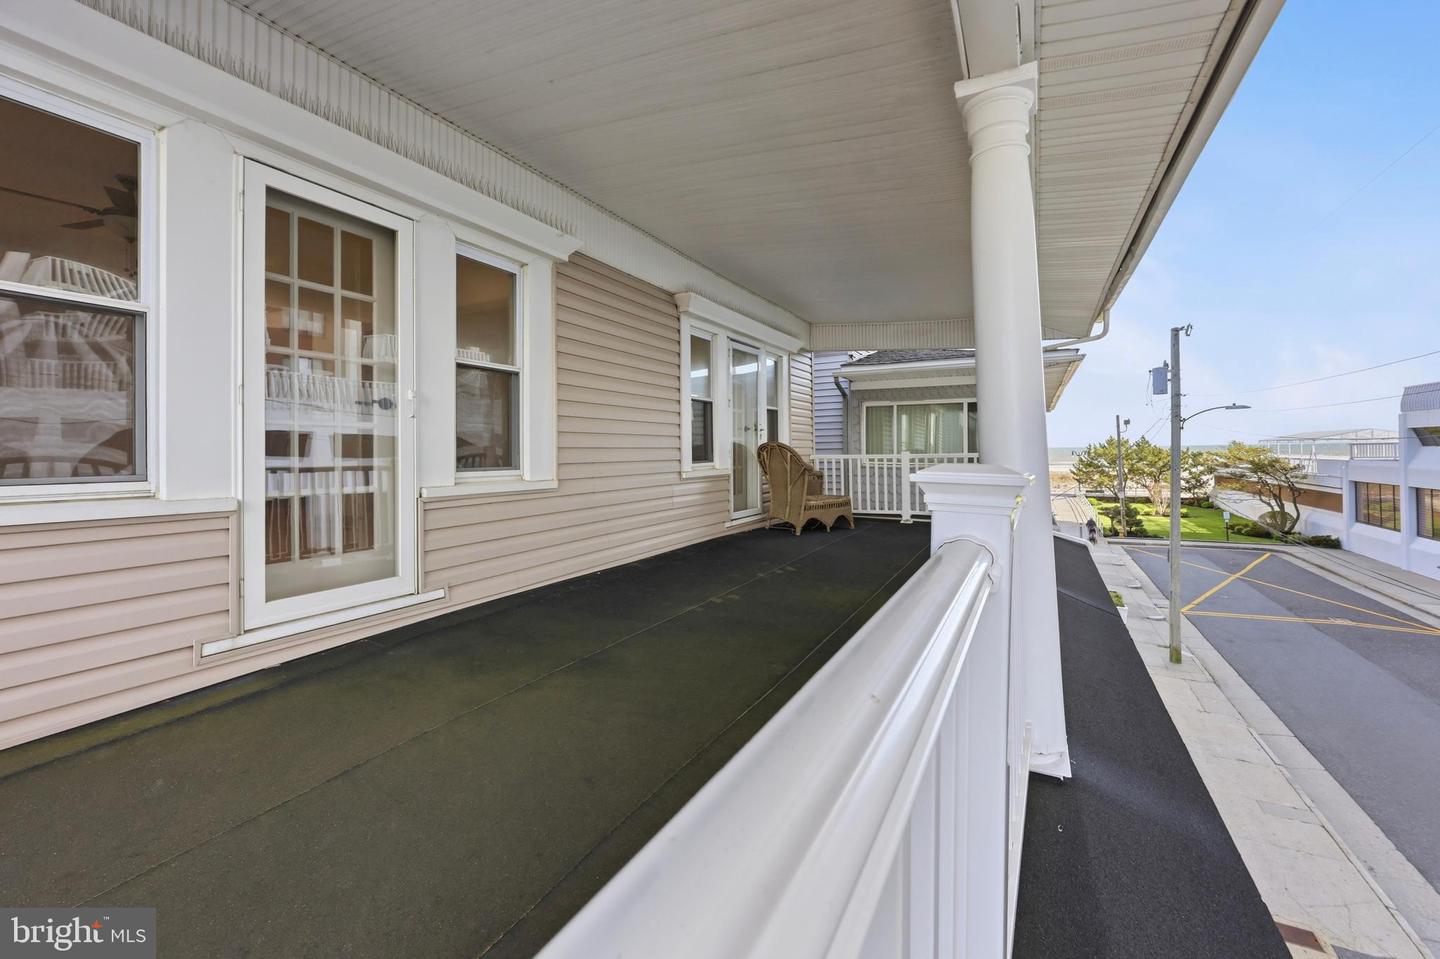
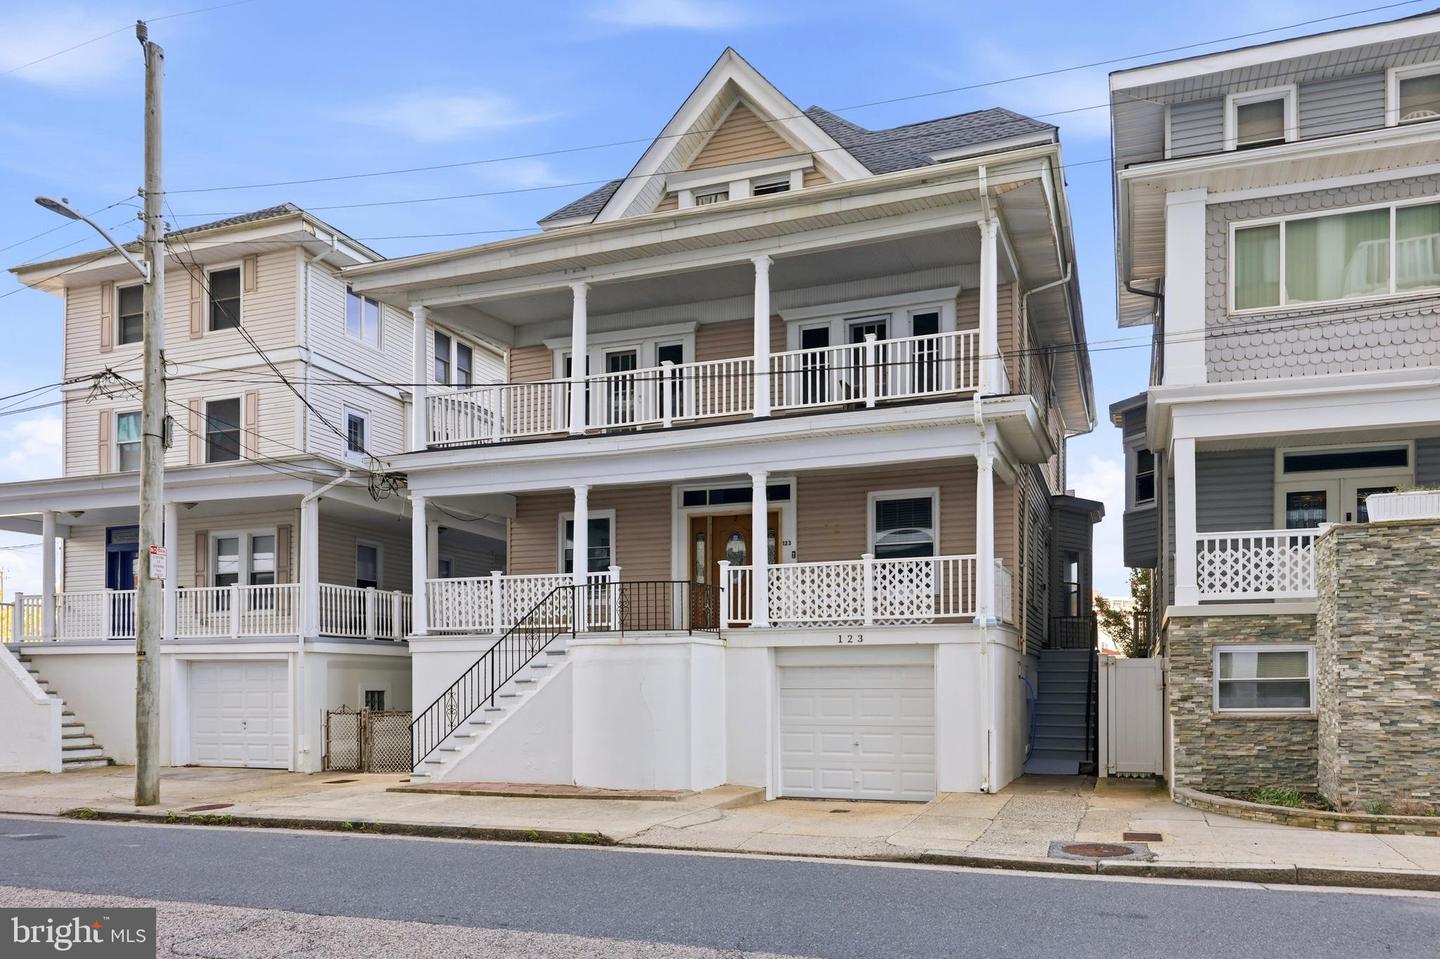
Welcome to 123 S. Berkley Square — a legal triplex on the beach block in Atlantic City's Lower Chelsea neighborhood, bordering Ventnor. This is the kind of opportunity investors wait for: beach block location, immediate income, and room to grow it further. The 1st floor is a 2-bedroom, 1-bath unit occupied by an established annual tenant at $1,850/month. The 2nd floor is a bright 2-bedroom, 2-bath unit, fully renovated and vacant, available for immediate occupancy. The top floor is a standout 4-bedroom, 2.5-bath unit, also fully renovated and vacant, available for immediate occupancy. This gives a buyer three paths: a full three-unit rental, an owner-occupied top unit with two income-producing rentals below, or a seasonal/year-round mix. Upgrades include new kitchens and baths, hardwood flooring throughout the upper units, and recessed lighting. Water views are visible from nearly every level, and the home offers multiple outdoor spaces — porches, decks, balconies, and a rear patio for three-season entertaining — along with oversized, light-filled rooms throughout. The location is just steps to one of the most sought-after stretches of beach and boardwalk on the South Jersey Coast, with Lower Chelsea offering a quieter, more residential pocket while staying close to everything Atlantic City has to offer. Whether you're expanding a portfolio, house hacking, or buying a shore investment that already cash-flows, this one checks the boxes. Some images have been virtually staged.
Additional Information
- Area
- Atlantic City (20102)
- Subdivision
- Chelsea
- Taxes
- $14236
- Stories
- 4
- Interior Features
- Built-Ins, Breakfast Area, Combination Dining/Living, Ceiling Fan(s), Combination Kitchen/Dining, Dining Area, Floor Plan - Open, Floor Plan - Traditional, Upgraded Countertops, Recessed Lighting
- School District
- Atlantic City Schools
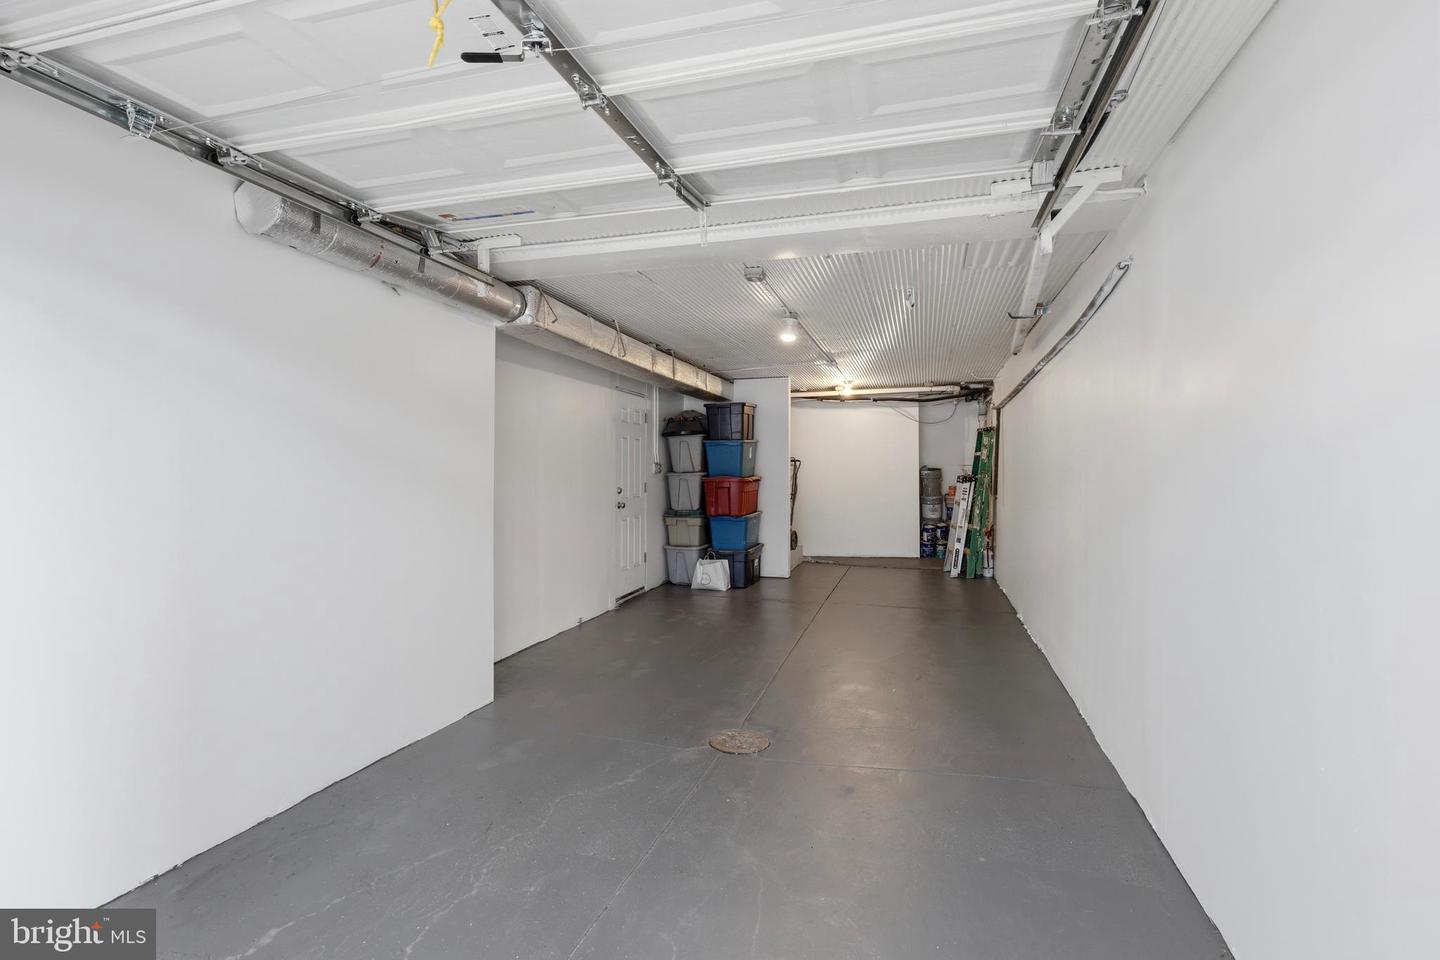
- Garage
- Yes
- Garage Spaces
- 2
- Exterior Features
- Street Lights, Sidewalks, Exterior Lighting
- Heating
- Forced Air
- Heating Fuel
- Natural Gas
- Cooling
- Central A/C
- Water
- Public
- Sewer
- Public Sewer
Mortgage Calculator
Listing courtesy of Coldwell Banker Argus Real Estate. Contact: (609) 646-5001