304 Calvin Dr, Salisbury, MD 21804
- $279,900
- 3
- BD
- 2
- BA
- 1,544
- SqFt




- List Price
- $279,900
- Days on Market
- 31
- Status
- ACTIVE
- MLS#
- MDWC2023530
- Bedrooms
- 3
- Bathrooms
- 2
- Full Baths
- 2
- Living Area
- 1,544
- Lot Size (Acres)
- 0.52
- Style
- Modular/Pre-Fabricated, Ranch/Rambler
- Year Built
- 1981
- County
- Wicomico
- School District
- Wicomico County Public Schools
Property Description
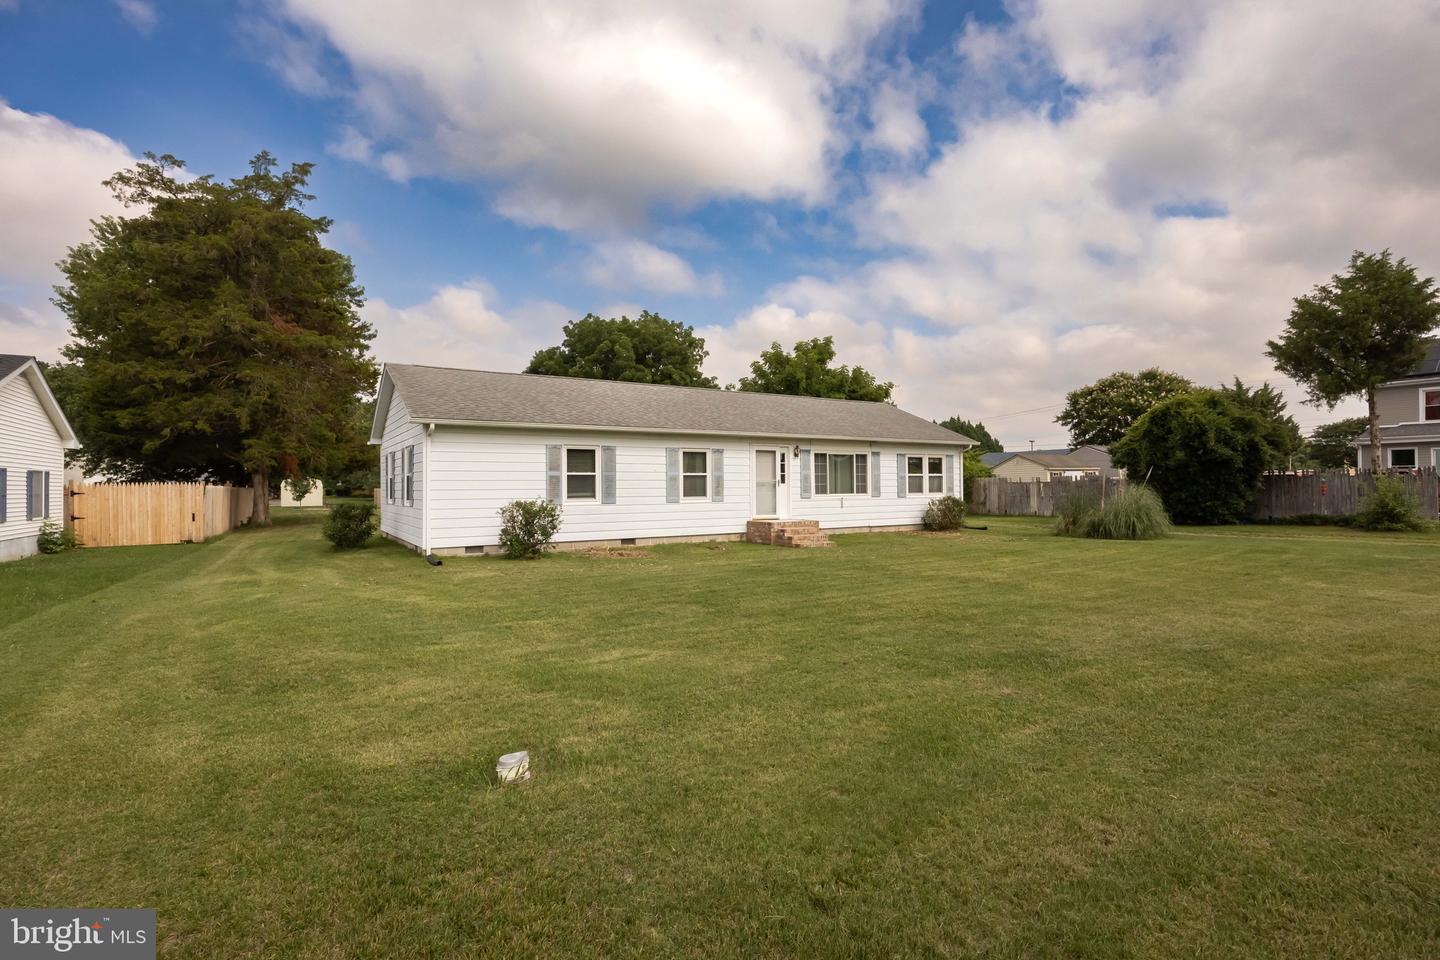
If you’ve been looking for a solid home with good bones and room to make it your own, this is one worth seeing. Offering 1,544 square feet, this home features 3 bedrooms, 2 remodeled bathrooms, two separate living spaces, and a formal dining room, giving you plenty of flexibility for everyday living and entertaining. The large room sizes provide space that’s hard to find in many homes in this price point. Outside, you’ll find a detached 2-car garage, a covered rear porch, and a spacious .52-acre lot. Additional features include central HVAC, an architectural shingle roof that’s approximately 12 years old, and a great central Salisbury location just outside the city limits. Whether you’re looking for more space or your next project to make your own, this home is worth a look. Schedule your private showing and come see everything it has to offer.
Additional Information
- Area
- Wicomico Southeast (23-04)
- Subdivision
- Livingston Heights
- Taxes
- $1794.09
- Interior Features
- Attic, Bathroom - Stall Shower, Bathroom - Tub Shower, Carpet, Ceiling Fan(s), Chair Railings, Dining Area, Entry Level Bedroom, Floor Plan - Traditional, Formal/Separate Dining Room, Primary Bath(s)
- School District
- Wicomico County Public Schools
- Elementary School
- Glen Avenue
- Middle School
- Wicomico
- High School
- Wicomico
- Flooring
- Carpet, Tile/Brick, Vinyl
- Garage
- Yes
- Garage Spaces
- 2
- Exterior Features
- Gutter System, Outbuilding(s)
- Heating
- Central, Forced Air
- Heating Fuel
- Natural Gas
- Cooling
- Ceiling Fan(s), Central A/C
- Roof
- Architectural Shingle
- Utilities
- Cable TV, Natural Gas Available, Phone Available
- Water
- Well
- Sewer
- Septic Exists
- Room Level
- Kitchen: Unspecified, Bedroom 1: Unspecified, Bedroom 2: Unspecified, Living Room: Unspecified, Bedroom 3: Unspecified, Dining Room: Unspecified, Family Room: Unspecified
Mortgage Calculator
Listing courtesy of Whitehead Real Estate Exec.. Contact: 4107494663