914 Sapphire Ct, Salisbury, MD 21804
- $255,000
- 3
- BD
- 2
- BA
- 1,372
- SqFt


- List Price
- $255,000
- Days on Market
- 121
- Status
- ACTIVE
- MLS#
- MDWC2022594
- Bedrooms
- 3
- Bathrooms
- 2
- Full Baths
- 2
- Living Area
- 1,372
- Lot Size (Acres)
- 0.13
- Style
- Colonial
- Year Built
- 2004
- County
- Wicomico
- School District
- Wicomico County Public Schools
Property Description
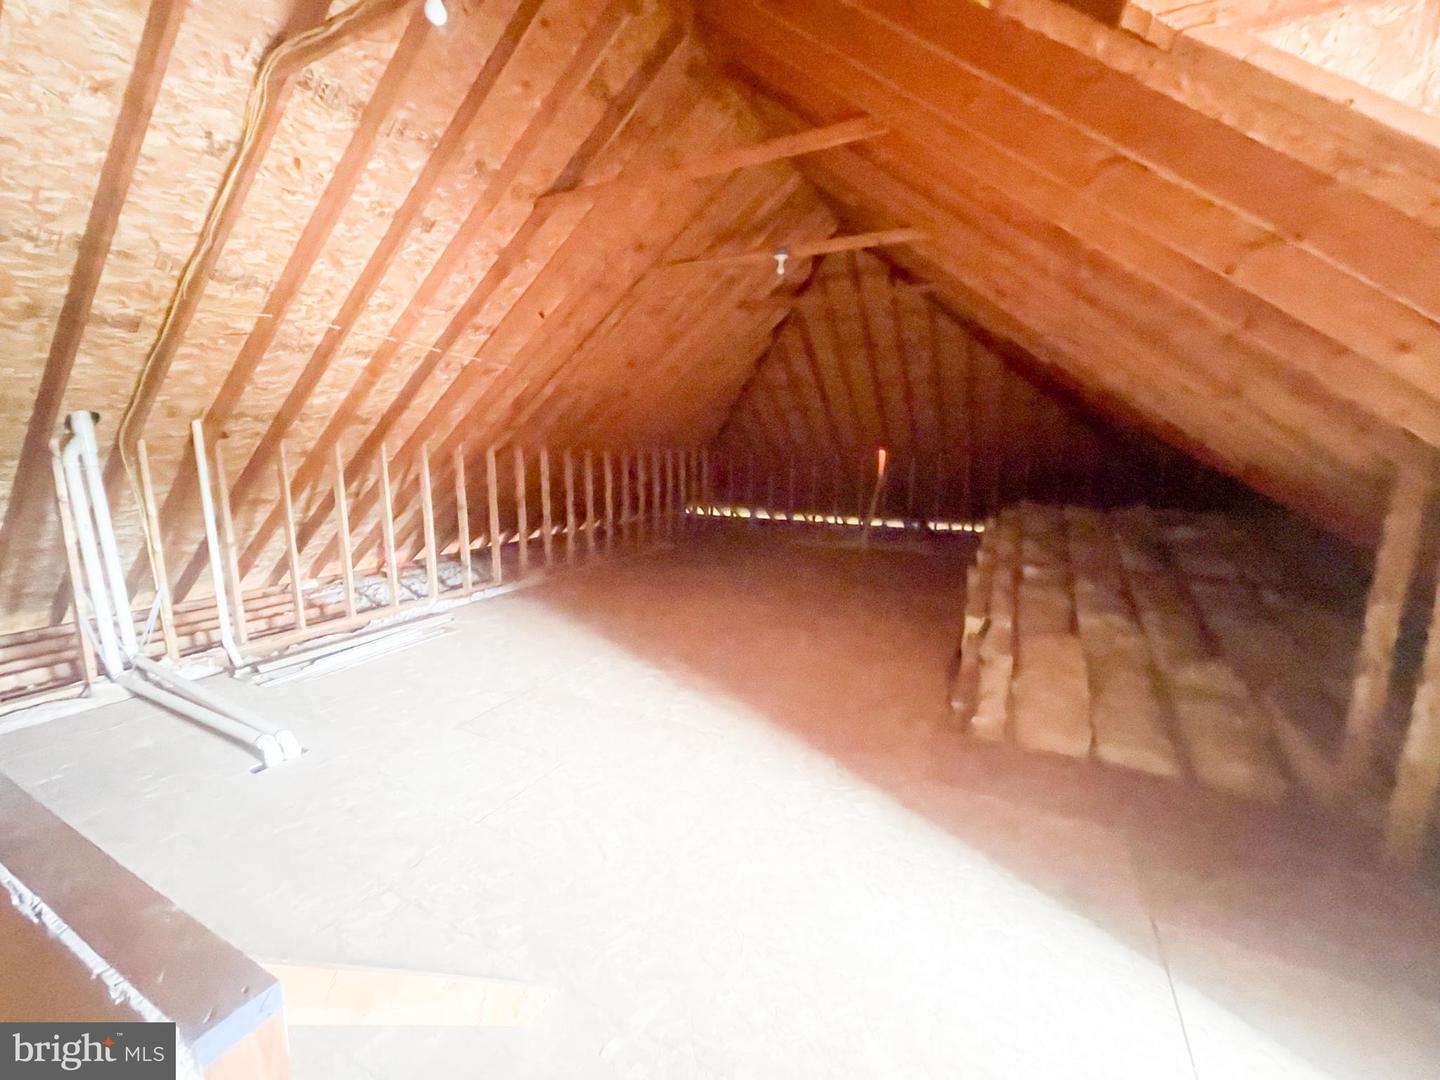
Welcome to this charming 3-bedroom, 2-bathroom duplex located in the desirable Stone Gate community of Salisbury, MD. Step inside your home through the inviting covered front porch and find a layout designed for comfort and convenience. The home offers a one-car attached garage for added storage and convenience, plus a well-appointed kitchen and comfortable bedrooms, including a primary suite with its own bath. Other extras are Gas Heat, Pergo Floors, Screen Porch, Rear Deck which overlooks a wooded area and Permanent Stairs to a huge attic space for plenty of storage. With community living and a great location close to shopping, dining, and major routes, this property combines modern comfort with everyday practicality.
Additional Information
- Area
- Wicomico Southeast (23-04)
- Subdivision
- Stone Gate
- Taxes
- $3761
- HOA Fee
- $1,600
- HOA Frequency
- Annually
- Interior Features
- Attic, Bathroom - Walk-In Shower, Bathroom - Tub Shower, Breakfast Area, Ceiling Fan(s), Combination Kitchen/Dining, Dining Area, Entry Level Bedroom, Family Room Off Kitchen, Kitchen - Eat-In, Kitchen - Island, Primary Bath(s), Walk-in Closet(s)
- School District
- Wicomico County Public Schools
- Elementary School
- Glen Avenue
- Middle School
- Bennett
- High School
- Parkside
- Flooring
- Laminated, Partially Carpeted
- Garage
- Yes
- Garage Spaces
- 1
- View
- Trees/Woods
- Heating
- Forced Air
- Heating Fuel
- Natural Gas
- Cooling
- Central A/C
- Roof
- Architectural Shingle
- Utilities
- Cable TV, Natural Gas Available
- Water
- Public
- Sewer
- Public Sewer
Mortgage Calculator
Listing courtesy of Long & Foster Real Estate, Inc.. Contact: 4105463211