4826 Woodlawn Dr, Hyattsville, MD 20784
- $417,000
- 4
- BD
- 2
- BA
- 1,188
- SqFt




- List Price
- $417,000
- Days on Market
- 0
- Status
- ACTIVE
- MLS#
- MDPG2212986
- Bedrooms
- 4
- Bathrooms
- 2
- Full Baths
- 2
- Living Area
- 1,188
- Lot Size (Acres)
- 0.15
- Style
- Colonial
- Year Built
- 1947
- County
- Prince Georges
- School District
- Prince George's County Public Schools
Property Description
Welcome to this charming 4-bedroom, 2-bath home nestled in the desirable Woodlawn neighborhood of Hyattsville, Maryland. Ideally situated in the heart of the Washington, D.C. metropolitan area, this home offers unbeatable convenience with easy access to Downtown D.C., major commuter routes, Metro stations, shopping, dining, parks, and entertainment. Inside, you’ll find a spacious layout designed for comfortable everyday living, featuring generously sized bedrooms and two full bathrooms to accommodate families, guests, or those seeking additional space for a home office. Whether you’re a first-time homebuyer, growing family, or savvy investor, this property offers exceptional value in one of the region’s most sought-after locations. Enjoy the perfect blend of suburban charm and urban accessibility. With its prime location just minutes from Washington, D.C., this is an opportunity you won’t want to miss. Schedule your private tour today and discover why Woodlawn is one of Hyattsville’s hidden gems!
Additional Information
- Subdivision
- Woodlawn
- Taxes
- $4552
- Interior Features
- Built-Ins, Dining Area, Floor Plan - Traditional, Window Treatments, Wood Floors, Ceiling Fan(s)
- School District
- Prince George's County Public Schools
- Fireplaces
- 1
- Fireplace Description
- Mantel(s)
- Flooring
- Hardwood, Carpet, Vinyl
- Exterior Features
- Sidewalks, Stone Retaining Walls
- Heating
- Forced Air
- Heating Fuel
- Natural Gas
- Cooling
- Central A/C
- Roof
- Composite
- Water
- Public
- Sewer
- Public Sewer
- Room Level
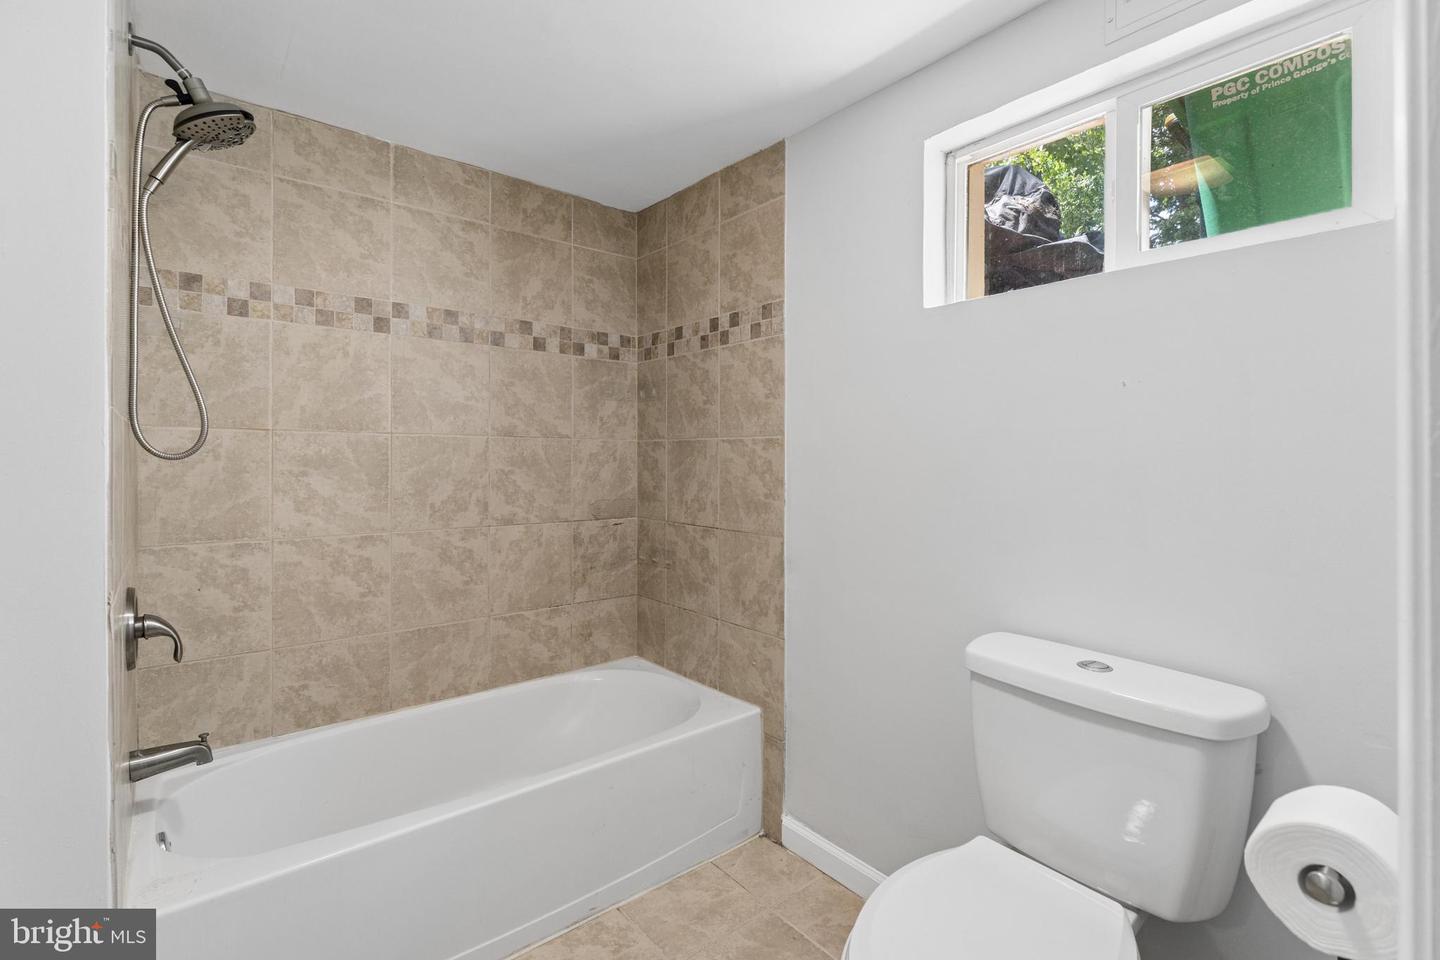
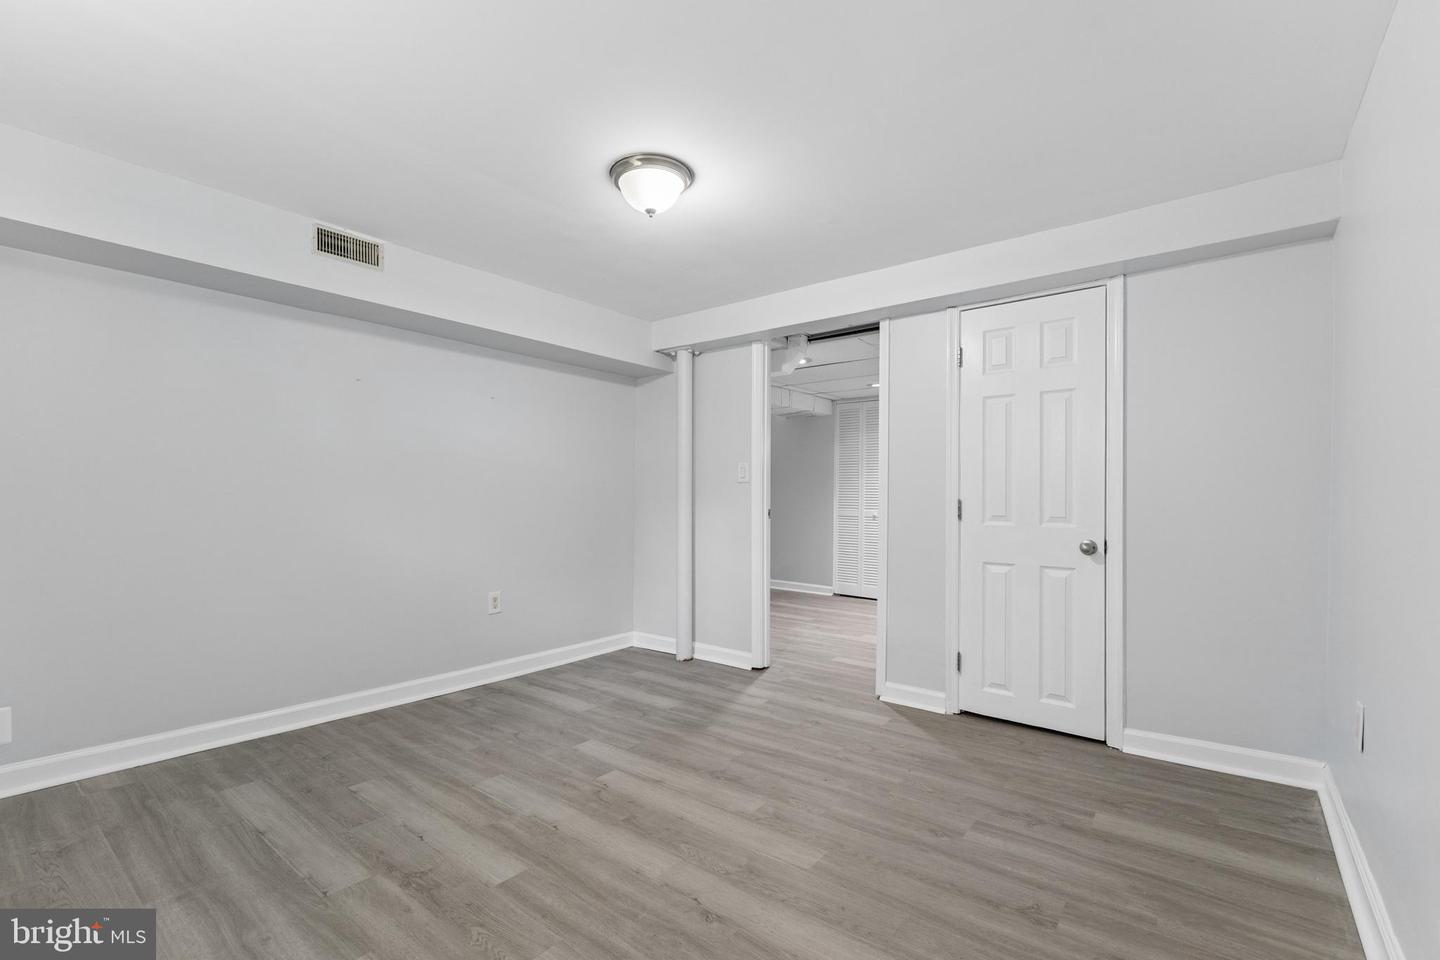
- Living Room: Main, Dining Room: Main, Kitchen: Main, Game Room: Lower 1, Den: Lower 1, Primary Bedroom: Upper 1, Bedroom 2: Upper 1, Bedroom 3: Upper 1, Primary Bathroom: Upper 1, Bathroom 2: Lower 1, Bedroom 4: Lower 1
- Basement
- Yes
Mortgage Calculator
Listing courtesy of EXP Realty, LLC. Contact: 8888607369