9501 Colesville Rd, Silver Spring, MD 20901
- $800,000
- 3
- BD
- 3
- BA
- 2,016
- SqFt




- List Price
- $800,000
- Days on Market
- 0
- Status
- ACTIVE
- MLS#
- MDMC2248358
- Bedrooms
- 3
- Bathrooms
- 3
- Full Baths
- 3
- Living Area
- 2,016
- Lot Size (Acres)
- 0.30000000000000004
- Style
- Colonial
- Year Built
- 1918
- County
- Montgomery
- School District
- Montgomery County Public Schools
Property Description
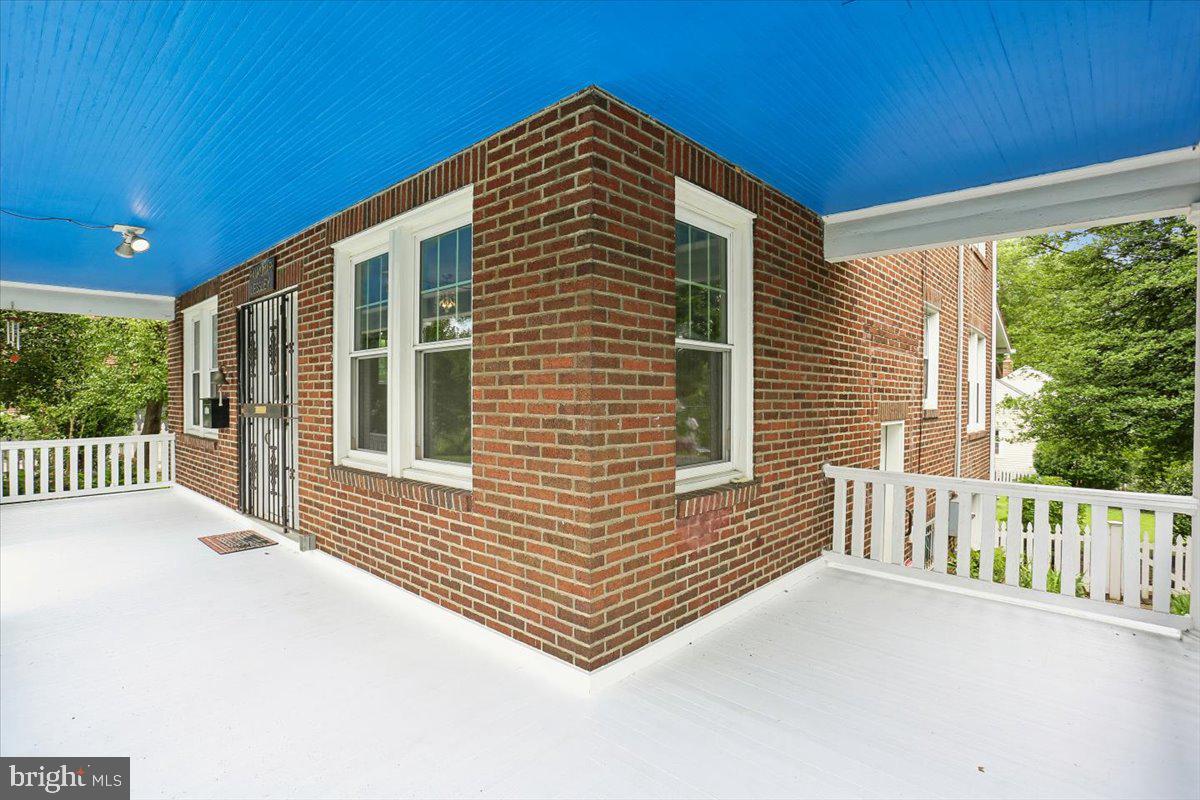
Welcome to 9501 Colesville Road, a lovely brick colonial nestled in the heart of Silver Spring. This bright and airy residence with wrap-around front porch has been freshly painted throughout and features hardwood floors on the main and upper levels. There is a spacious living room with wood burning fireplace, formal dining room, and large renovated kitchen that opens to a cozy sunroom overlooking a beautifully landscaped backyard. Large rooms throughout this three-bedroom, three full bath home. The main level also features a large family room (possible guest bedroom) and full bath. The upper level offers generous size bedrooms and an updated bath with ceramic tile shower. The basement is partially finished with a home office, 3rd bath with shower, laundry with washer & dryer, and plenty of space to finish for a recreation room. Fantastic location on a nearly 1/3 acre fenced, corner lot. The level backyard has a firepit and offers plenty of space to enjoy many outdoor activities. You are minutes from downtown Silver Spring, dining, shopping, and entertainment venues. Minutes to Sligo Creek Park and the Metro. You’ll appreciate many updates…windows, tankless hot water heater, HVAC, and roof. This home has it all. You won’t be disappointed!
Additional Information
- Subdivision
- Seven Oaks
- Taxes
- $11015
- Interior Features
- Attic, Bathroom - Walk-In Shower, Ceiling Fan(s), Combination Kitchen/Dining, Floor Plan - Traditional, Formal/Separate Dining Room, Kitchen - Eat-In, Kitchen - Island, Upgraded Countertops, Window Treatments, Wood Floors
- School District
- Montgomery County Public Schools
- Elementary School
- Highland View
- Middle School
- Silver Spring International
- High School
- Northwood
- Fireplaces
- 1
- Fireplace Description
- Brick, Screen
- Flooring
- Ceramic Tile, Hardwood
- Garage
- Yes
- Garage Spaces
- 1
- Exterior Features
- Sidewalks
- Heating
- Radiator, Baseboard - Hot Water
- Heating Fuel
- Natural Gas
- Cooling
- Ceiling Fan(s), Central A/C
- Roof
- Metal, Shingle
- Water
- Public
- Sewer
- Public Sewer
- Room Level
- Living Room: Main, Dining Room: Main, Kitchen: Main, Sun/Florida Room: Main, Family Room: Main, Bathroom 1: Main, Primary Bedroom: Upper 1, Bedroom 2: Upper 1, Bathroom 3: Upper 1, Bathroom 2: Upper 1, Bathroom 3: Lower 1, Laundry: Lower 1, Game Room: Lower 1
- Basement
- Yes
Mortgage Calculator
Listing courtesy of Compass. Contact: (240) 219-2422