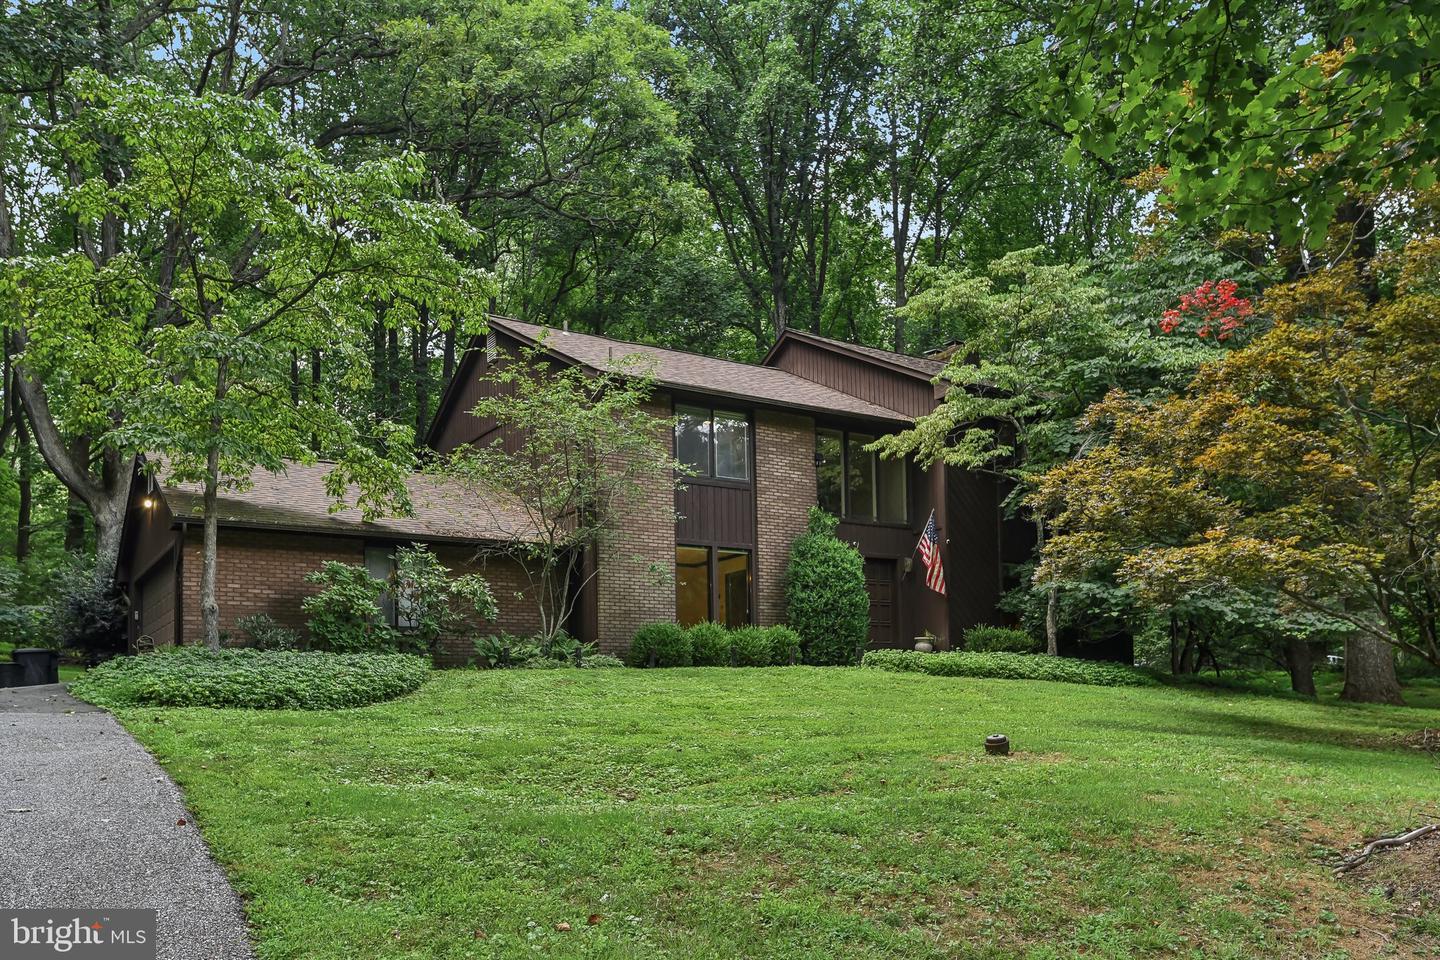
11112 Valley Heights Dr, Owings Mills, MD 21117
- $725,000
- 4
- BD
- 3
- BA
- 2,972
- SqFt


- List Price
- $725,000
- Days on Market
- 62
- Status
- ACTIVE
- MLS#
- MDBC2168900
- Bedrooms
- 4
- Bathrooms
- 3
- Full Baths
- 2
- Half Baths
- 1
- Living Area
- 2,972
- Lot Size (Acres)
- 1.05
- Style
- Colonial
- Year Built
- 1981
- County
- Baltimore
- School District
- Baltimore County Public Schools
Property Description
Discover the perfect blend of comfort, space, and privacy in this beautifully maintained 4-bedroom, 2.5-bath home in Owings Mills. Warm wood floors flow throughout the main living areas, while a cozy wood-burning fireplace creates an inviting gathering space. The spacious primary suite offers a peaceful retreat with a vaulted ceiling, skylights, and abundant natural light. The finished lower level provides added versatility with an office or bonus room, ideal for working from home, hobbies, or a fitness area. Outside, relax or entertain on the deck overlooking a backyard framed by mature trees, offering exceptional privacy and a serene setting. Conveniently located near shopping, dining, parks, and commuter routes, this home is ready to welcome its next owners.
Additional Information
- Subdivision
- Valley Heights
- Taxes
- $6093
- Interior Features
- Built-Ins, Family Room Off Kitchen, Floor Plan - Traditional, Formal/Separate Dining Room, Kitchen - Eat-In, Kitchen - Table Space, Recessed Lighting, Upgraded Countertops, Walk-in Closet(s), Window Treatments, Wood Floors
- School District
- Baltimore County Public Schools
- Elementary School
- Fort Garrison
- Middle School
- Pikesville
- High School
- Pikesville
- Fireplaces
- 2
- Flooring
- Hardwood, Tile/Brick
- Garage
- Yes
- Garage Spaces
- 2
- Exterior Features
- Flood Lights
- Heating
- Heat Pump(s)
- Heating Fuel
- Electric
- Cooling
- Central A/C, Ceiling Fan(s)
- Water
- Well
- Sewer
- Private Septic Tank
- Room Level
- Foyer: Main, Living Room: Main, Dining Room: Main, Kitchen: Main, Family Room: Main, Primary Bedroom: Upper 1, Bedroom 2: Upper 1, Bathroom 3: Upper 1, Bedroom 4: Upper 1, Recreation Room: Lower 1, Primary Bathroom: Upper 1, Bathroom 2: Upper 1, Office: Lower 1
- Basement
- Yes
Mortgage Calculator
Listing courtesy of Redfin Corp. Contact: 4102028454