26468 E Old Gate Dr, Millsboro, DE 19966
- $505,900
- 4
- BD
- 3
- BA
- 2,800
- SqFt




- List Price
- $505,900
- Price Change
- ▼ $14,000 1784162606
- Days on Market
- 159
- Status
- ACTIVE
- MLS#
- DESU2105054
- Bedrooms
- 4
- Bathrooms
- 3
- Full Baths
- 3
- Living Area
- 2,800
- Lot Size (Acres)
- 0.27
- Style
- Coastal
- Year Built
- 2022
- County
- Sussex
- School District
- Cape Henlopen
Property Description
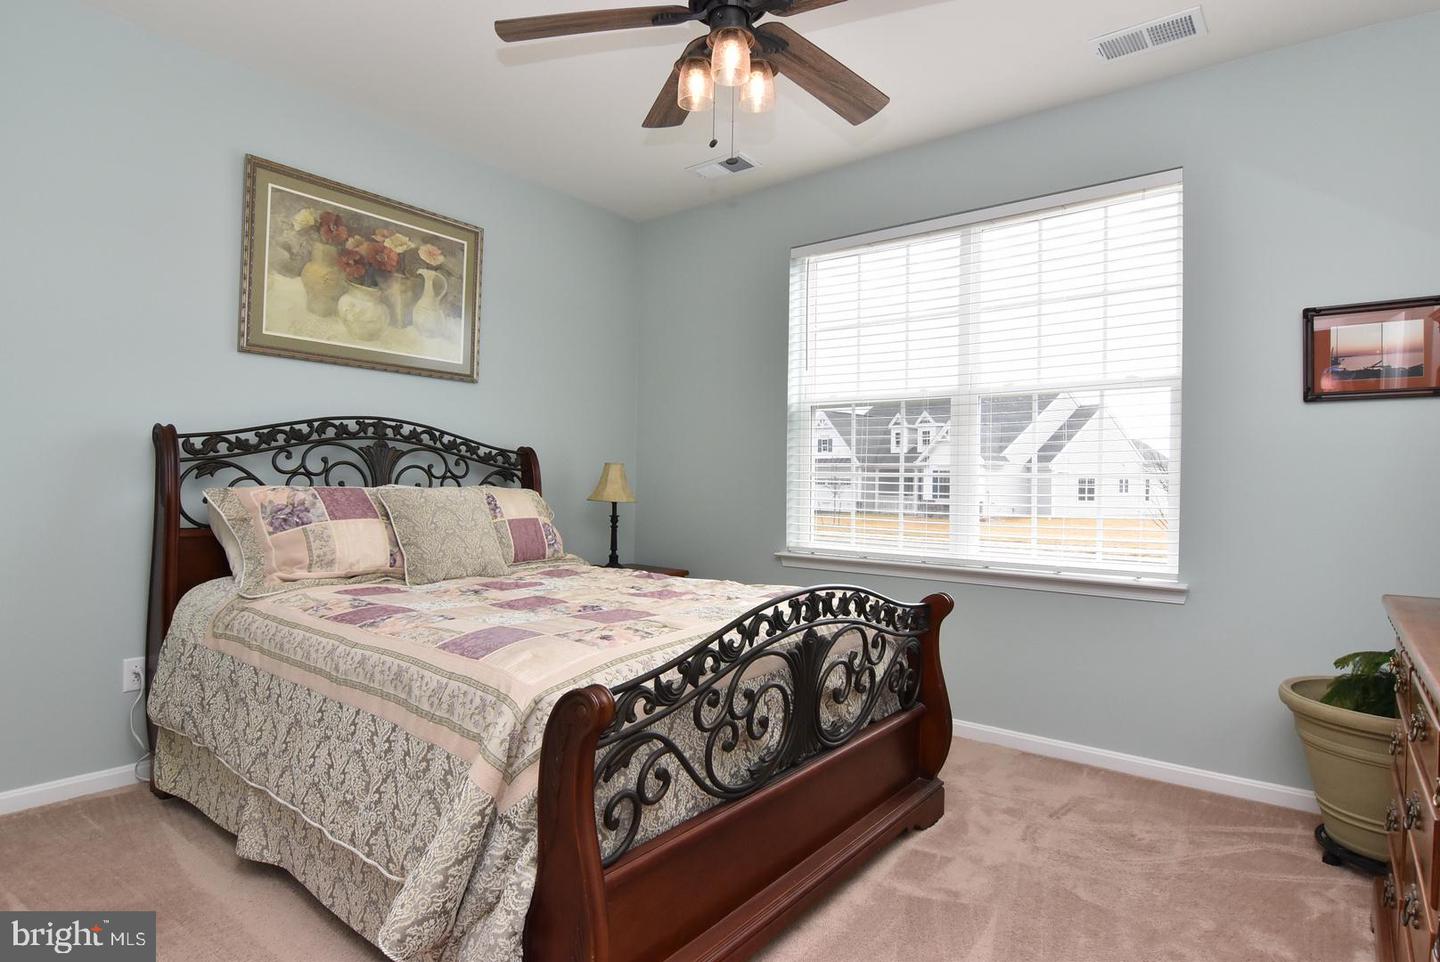
Welcome home to 26468 E Old Gate Drive in the desirable Liberty community of Millsboro. This beautifully maintained 4-bedroom, 3 full bath home offers a flexible and spacious layout, including the optional loft package featuring a 4th bedroom, full bath, loft area, and private sitting space — perfect for guests or multi-generational living. Situated on a .25-acre wooded lot, the property offers a large screened in porch along with an irrigation system and separate irrigation well to help reduce water costs. There is a 2-car garage with an additional access door on the side of the house. The open-concept main living areas feature 9-foot ceilings, crown molding in the formal dining room, kitchen, and living room area, and luxury plank vinyl flooring throughout the foyer, kitchen, and living room. Bedrooms, dining room, and the upstairs loft area are comfortably carpeted. The kitchen is a standout with granite countertops, 42" maple cabinetry, stainless steel appliances including a propane gas range, stainless steel farmhouse sink, oversized island with additional storage, and a large pantry. The main bathroom features a newly installed shower. Additional highlights include a dual heating system, transferable warranties, and 8-foot ceilings on the second floor. Conveniently located near Delaware beaches, shopping, and dining, this home offers comfort, style, and coastal accessibility. One of the sellers is a licensed Delaware realtor and is the listing agent for this property.
Additional Information
- Area
- Indian River Hundred (31008)
- Subdivision
- Liberty
- Taxes
- $844
- HOA Fee
- $648
- HOA Frequency
- Quarterly
- Interior Features
- Bathroom - Stall Shower, Bathroom - Tub Shower, Carpet, Ceiling Fan(s), Crown Moldings, Dining Area, Entry Level Bedroom, Floor Plan - Open, Formal/Separate Dining Room, Kitchen - Eat-In, Kitchen - Island, Kitchen - Table Space, Pantry, Primary Bath(s), Recessed Lighting, Walk-in Closet(s)
- Amenities
- Club House, Common Grounds, Exercise Room, Jog/Walk Path, Pool - Outdoor
- School District
- Cape Henlopen
- Flooring
- Carpet, Luxury Vinyl Plank
- Garage
- Yes
- Garage Spaces
- 2
- Community Amenities
- Club House, Common Grounds, Exercise Room, Jog/Walk Path, Pool - Outdoor
- View
- Pond
- Heating
- Forced Air, Programmable Thermostat, Other
- Heating Fuel
- Electric, Propane - Metered
- Cooling
- Central A/C, Programmable Thermostat
- Roof
- Architectural Shingle
- Utilities
- Propane - Community, Sewer Available, Electric Available, Water Available
- Water
- Public
- Sewer
- Public Sewer
- Room Level
- Primary Bedroom: Main, Primary Bathroom: Main, Bedroom 2: Main, Bedroom 3: Main, Bathroom 2: Main, Foyer: Main, Dining Room: Main, Living Room: Main, Kitchen: Main, Laundry: Main, Bedroom 4: Upper 1, Bathroom 3: Upper 1, Loft: Upper 1, Sitting Room: Upper 1
Mortgage Calculator
Listing courtesy of JACK LINGO MILLSBORO. Contact: (302) 934-3970