915 Rue Madora Dr, Bear, DE 19701
- $450,000
- 4
- BD
- 3
- BA
- 1,932
- SqFt




- List Price
- $450,000
- Price Change
- ▼ $19,500 1787344658
- Days on Market
- 45
- Status
- ACTIVE
- MLS#
- DENC2107110
- Bedrooms
- 4
- Bathrooms
- 3
- Full Baths
- 2
- Half Baths
- 1
- Living Area
- 1,932
- Lot Size (Acres)
- 0.19
- Style
- Colonial
- Year Built
- 1995
- County
- New Castle
- School District
- Christina
Property Description
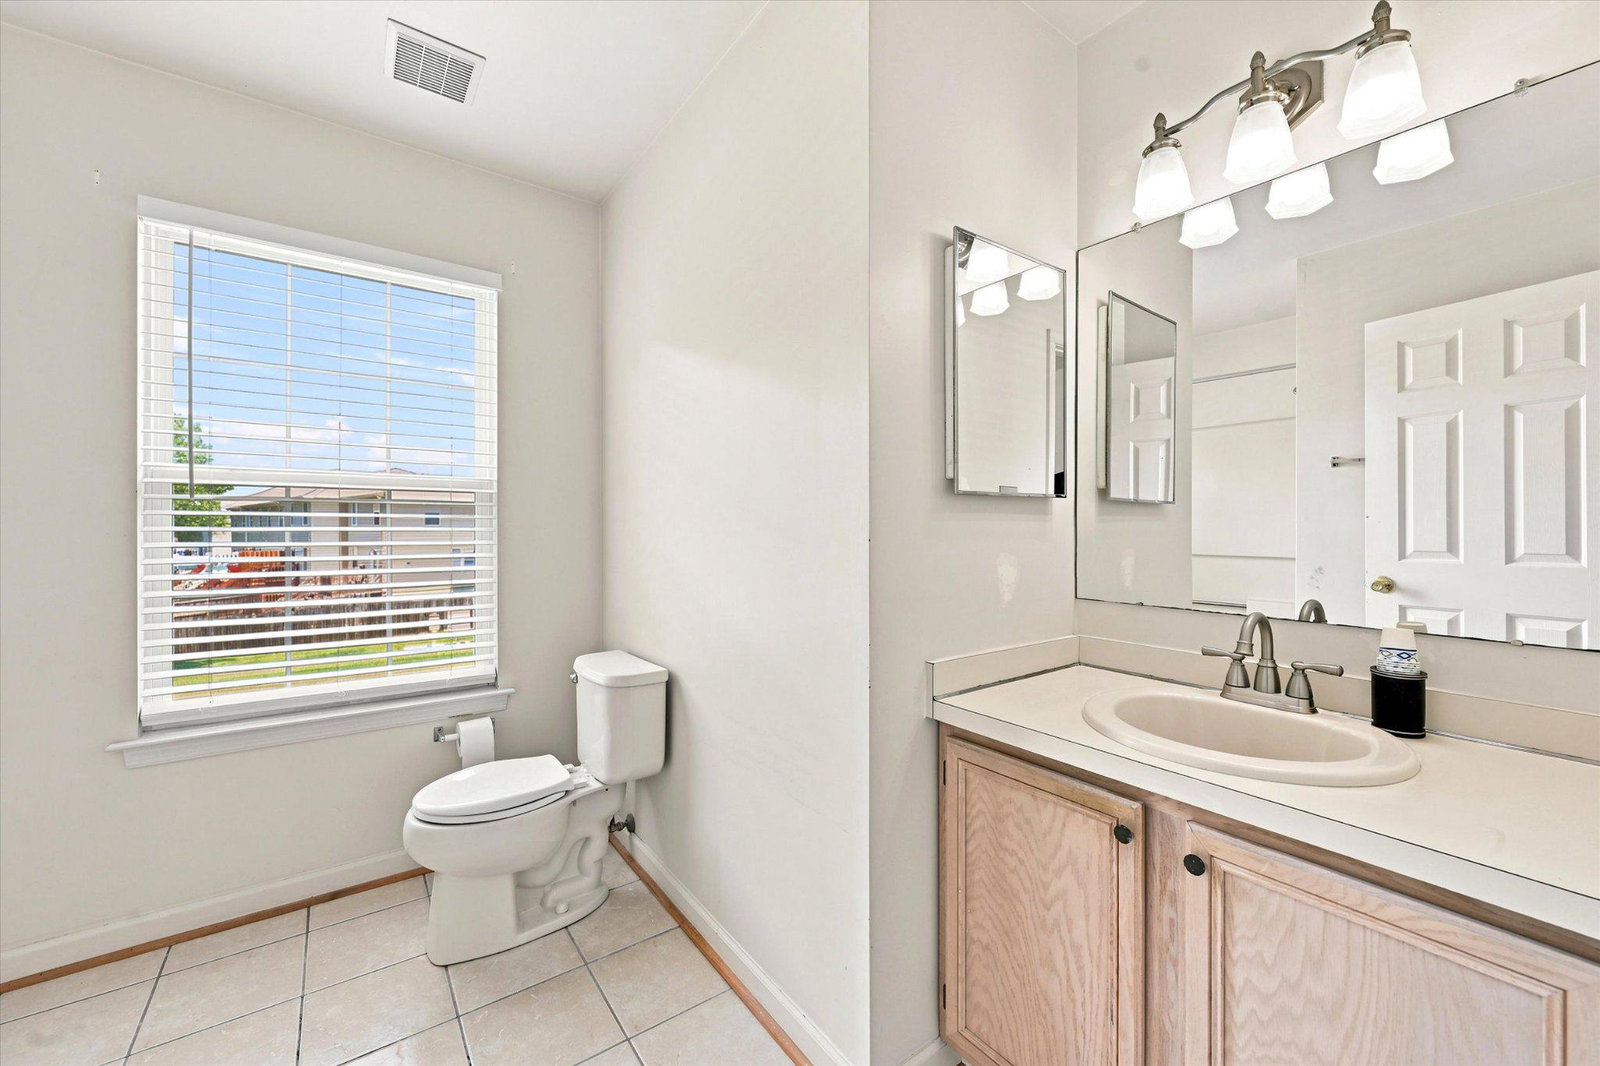
Back on the Market! **Improved Price! Seller is offering $3,000 credit or will pay 3 - 5 years on the solar panel lease. The current monthly payment on the solar panels is $140 with 10 years left on the lease. Prior to installing solar panels the monthly energy bill was over $500.** Prepare to fall in love with this classic and beautifully maintained Colonial sanctuary, designed to offer a perfect balance of traditional elegance and modern efficiency. From the moment you arrive, the striking exterior symmetry and green-energy solar panels welcome you to a home built for comfort and style. Step inside to discover brand-new carpeting, fresh paint throughout the main living areas and bedrooms, and a seamless main-level flow. The floor plan begins with elegant, light-filled formal living and dining rooms, perfect for hosting memorable gatherings. At the heart of the home is a recently updated kitchen showcasing sleek gray cabinetry, a functional center island with bar seating, tile flooring, and modern black appliances. The kitchen opens directly to a bright casual dining area and a spacious, warm family room complete with a cozy fireplace. From this inviting space, step out onto your private screened-in porch—the ultimate quiet retreat for morning coffee or relaxing while overlooking a massive, fully fenced backyard shaded by mature trees. Upstairs, the primary bedroom suite serves as your personal oasis, boasting an expansive master bathroom complete with a double-sink vanity, a separate shower stall, and a deep soaking tub positioned under a bright window. Do not miss the full attic with plenty of space for storage, an additional room or whatever you can imagine. Below, the expansive 800-square-foot lower level is a clean slate brimming with equity-builder potential. Currently featuring a professional home gym area and a private wooden sauna, the seller is offering select gym equipment as negotiable with the sale of the home. This exceptional Colonial is a rare find that is ready to welcome you home!
Additional Information
- Area
- Newark/Glasgow (30905)
- Subdivision
- Forest Glen
- Taxes
- $3854
- HOA Fee
- $125
- HOA Frequency
- Annually
- Interior Features
- Bathroom - Soaking Tub, Bathroom - Stall Shower, Bathroom - Walk-In Shower, Breakfast Area, Carpet, Ceiling Fan(s), Dining Area, Formal/Separate Dining Room, Kitchen - Island, Primary Bath(s), Walk-in Closet(s), Window Treatments, Wood Floors
- School District
- Christina
- Elementary School
- Leasure
- Middle School
- Gauger-Cobbs
- High School
- Glasgow
- Fireplaces
- 1
- Fireplace Description
- Electric, Gas/Propane, Screen
- Flooring
- Carpet, Hardwood
- Garage
- Yes
- Garage Spaces
- 1
- Heating
- Forced Air
- Heating Fuel
- Natural Gas
- Cooling
- Central A/C
- Roof
- Shingle
- Utilities
- Electric Available, Natural Gas Available, Sewer Available, Water Available
- Water
- Public
- Sewer
- Public Sewer
- Basement
- Yes
Mortgage Calculator
Listing courtesy of Keller Williams Real Estate - Media. Contact: 6105651995